Under Construction-WHORTON BEND | CUSTOMIZED | FLEX SPACE/BONUS RM | 9' CEILINGS- Beautiful 3 or 4BDRM/2.5BTH family home sitting on a convenient level lot in Bent River! OPEN family room w/ soaring ceiling, ample natural light & GORGEOUS fireplace, all open to the gourmet kitchen! Kitchen w/ custom cabinets, work island, custom pantry & eat in dining. Main level master w/ spacious bath & massive walk in closet (additional sq footage added to plan.) 2nd level perfect for kids/guest w/ 2BDRMs/BTH & bonus rm/flex space/home office! Covered porch great for relaxing. Oversized 2 car garage. LVP flooring throughout. Custom lighting throughout! Built by Jonathan Sanders!
New construction
$514,900
285 Bent River Dr, Gadsden, AL 35901
4beds
2,562sqft
:
Get pre-qualified$2,993/mo
Single Family Residence
Built in ----
0.38 Acres Lot
$-- Zestimate®
$201/sqft
$-- HOA
What's special
Gorgeous fireplaceWork islandCustom pantryCustom cabinetsGourmet kitchenCustom lighting throughoutAmple natural light
- 181 days |
- 324 |
- 10 |
Zillow last checked:
Listing updated:
Listed by:
Wesley Sutton 256-504-7665,
Corporate South Realty,Inc
Source: ValleyMLS,MLS#: 21908442
Facts & features
Interior
Bedrooms & bathrooms
- Bedrooms: 4
- Bathrooms: 3
- Full bathrooms: 2
- 1/2 bathrooms: 1
Rooms
- Room types: Master Bedroom, Bedroom 2, Bedroom 3, Kitchen, Bedroom 4, Family Room
Primary bedroom
- Features: Wood Floor
- Level: First
- Area: 182
- Dimensions: 13 x 14
Bedroom 2
- Features: Wood Floor
- Level: First
- Area: 169
- Dimensions: 13 x 13
Bedroom 3
- Features: Wood Floor
- Level: First
- Area: 156
- Dimensions: 13 x 12
Bedroom 4
- Features: Wood Floor
- Level: Second
- Area: 210
- Dimensions: 14 x 15
Family room
- Features: 9’ Ceiling
- Level: First
- Area: 342
- Dimensions: 18 x 19
Kitchen
- Features: Kitchen Island
- Level: First
- Area: 169
- Dimensions: 13 x 13
Heating
- Central 1, Electric
Cooling
- Central 1
Appliances
- Included: Range
Features
- Windows: Double Pane Windows
- Basement: Crawl Space
- Number of fireplaces: 1
- Fireplace features: Gas Log, One
Interior area
- Total interior livable area: 2,562 sqft
Property
Parking
- Parking features: Garage-Two Car
Features
- Patio & porch: Covered Porch, Front Porch
Lot
- Size: 0.38 Acres
- Dimensions: 93 x 178 x 92 x 178
Details
- Parcel number: 1507350001004.076
Construction
Type & style
- Home type: SingleFamily
- Architectural style: Traditional
- Property subtype: Single Family Residence
Condition
- Under Construction
- New construction: Yes
Details
- Builder name: JONATHAN SANDERS CUSTOM HOMES AN
Utilities & green energy
- Sewer: Septic Tank
Green energy
- Energy efficient items: Tank-less Water Heater
Community & HOA
Community
- Subdivision: Bent Creek
HOA
- Has HOA: No
Location
- Region: Gadsden
Financial & listing details
- Price per square foot: $201/sqft
- Date on market: 1/27/2026
Estimated market value
Not available
Estimated sales range
Not available
Not available
Price history
| Date | Event | Price |
|---|---|---|
| 1/27/2026 | Listed for sale | $514,900$201/sqft |
Source:  ValleyMLS #21908442 Report a problem ValleyMLS #21908442 Report a problem | ||
Public tax history
Tax history is unavailable.
Monthly payment
Est. payment
Payment breakdown
Explore the cost of this home by adjusting the details. Changes won't be saved.Climate risks
Neighborhood: 35901
Nearby schools
GreatSchools rating
- 10/10Southside Elementary SchoolGrades: PK-5Distance: 3.1 mi
- 6/10Rainbow Middle SchoolGrades: 6-8Distance: 4.4 mi
- 6/10Southside High SchoolGrades: 9-12Distance: 3.5 mi
Schools provided by the listing agent
- Elementary: John S Jones Elementary
- Middle: Rainbow
- High: Southside High School
Source: ValleyMLS. This data may not be complete. We recommend contacting the local school district to confirm school assignments for this home.
- $459,9003 bd2 ba2.1k sqft305 Bent River Dr, Gadsden, AL 35901Sold

- $479,9004 bd2 ba2.2k sqft265 Bent River Dr, Gadsden, AL 35901New Construction

- $460,0003 bd2 ba2.1k sqft325 Bent River Dr, Gadsden, AL 35901Sold
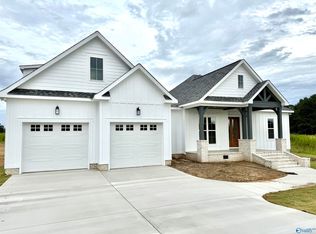
- $375,0003 bd2 ba1.9k sqft160 Bent River Dr, Gadsden, AL 35901Sold

- $549,9003 bd4 ba2.4k sqft185 Bent River Dr, Gadsden, AL 35901Sold
- $459,0005 bd3 ba2.7k sqft365 Creekside Cir, Gadsden, AL 35901Sold
- $362,0003 bd2 ba1.7k sqft345 Creekside Cir, Gadsden, AL 35901Off Market
- $459,9004 bd2 ba2.1k sqft375 Creekside Cir, Gadsden, AL 35901For Sale
A local agent can set up tours, give advice and negotiate with sellers.
Similar homes
- $459,9004 bd2 ba2.1k sqft375 Creekside Cir, Gadsden, AL 35901For Sale
 MLS ID #21922704, Betty Greer. ValleyMLS
 - $430,0003 bd2 ba2.3k sqft135 Cottonwood Cir, Gadsden, AL 35901For Sale
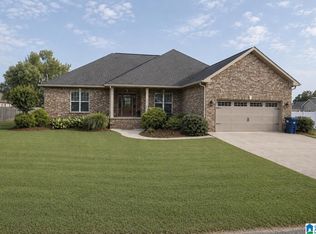
 MLS ID #21457631, Zoe McCrear, SimpliHOM. GALMLS
 - $399,9004 bd3 ba2.6k sqft106 Mar Lyn Dr, Gadsden, AL 35901For Sale
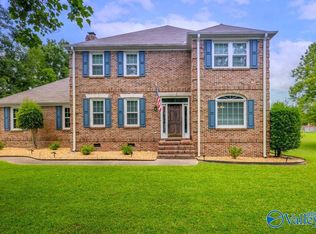 MLS ID #21901858, Wesley Sutton. ValleyMLS
 - $525,0004 bd3 ba1.7k sqft1222 Sibert Dr, Glencoe, AL 35905For Sale
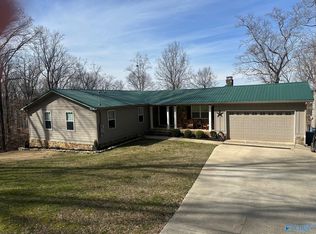 MLS ID #21910042, Susan McMurry. ValleyMLS
 - $629,0005 bd5 ba3.6k sqft130 Aniska Dr, Gadsden, AL 35901For SaleMLS ID #21918661, Randy Smith. ValleyMLS
- $424,5003 bd3 ba2.9k sqft180 Canterberry Ln, Gadsden, AL 35901For SaleMLS ID #21895855, Karen Griffith. ValleyMLS
- $379,9004 bd3 ba2.8k sqft605 Country Club Dr, Gadsden, AL 35901For SaleMLS ID #21923090, Amelia Phillips. ValleyMLS
- $489,9004 bd3 ba3k sqft2890 Buckhaven Dr, Southside, AL 35907For SaleMLS ID #21920677, Mark Cassidy. ValleyMLS
- $498,8004 bd3 ba2.3k sqft4500 Crystal Point, Southside, AL 35907For SaleMLS ID #21916571, Pam Jackson. ValleyMLS
- $417,5003 bd3 ba2.5k sqft235 Audrey Ln, Gadsden, AL 35901For SaleMLS ID #21905815, Lisa Harris. ValleyMLS
- $304,9004 bd3 ba2.5k sqft3878 Lake Hill Dr, Southside, AL 35907For SaleMLS ID #21923927, Karen Griffith. ValleyMLS
- $429,9004 bd2 ba2k sqft103 Meadow Creek Rd, Glencoe, AL 35905New ConstructionMLS ID #21916563, Betty Greer. ValleyMLS
- $575,0003 bd3 ba1.5k sqft5227 Tidmore Bend Rd, Gadsden, AL 35901For SaleMLS ID #21917251, Theresa Cartee. ValleyMLS
- $488,9004 bd4 ba3.3k sqft621 Leslie Ln, Gadsden, AL 35904For SaleMLS ID #21905062, Betty Greer. ValleyMLS
- $265,0004 bd3 ba3.1k sqft121 Bridlewood Dr, Gadsden, AL 35901For SaleMLS ID #21915738, Pam Brown. ValleyMLS
- $299,9004 bd3 ba2.4k sqft18 Jones Rd, Gadsden, AL 35901For SaleMLS ID #21905155, Patty Smith. ValleyMLS
- $399,9004 bd2 ba2.6k sqftComcast Or Att, Rainbow City, AL 35906For SaleMLS ID #21452606, Kirk Mabeus, Kell Realty. GALMLS
- $489,9003 bd4 ba3.5k sqft1107 Scenic Dr, Gadsden, AL 35904For SaleMLS ID #21911138, Wesley Sutton. ValleyMLS
- $349,9003 bd2 ba2.2k sqft106 Yorkshire Pl, Rainbow City, AL 35906For SaleMLS ID #21923687, Wesley Sutton. ValleyMLS
- $334,9003 bd2 ba2.3k sqft217 Monterey Cir, Gadsden, AL 35901For SaleMLS ID #21896236, Frank Minogue. ValleyMLS
