GLENCOE/S.S.-Main Channel, 200+/- ft WATERFRONT w/bulkhead installed in 2024 & covered boat slip. Completely restored inside & out! Stacked stone/hardy board exterior w/front porch & manicured lawn. Lg dbl. deck 12x50 stepping down to 9x12 overlooking Henry Neely Lake w/mountain backdrop. A touch of rustic open floor plan home, Kit w/built-in appliances, granite counters & lg. farmer's sink, GR w/vaulted pine tongue & groove ceiling w/2 skylights, plus luxury tile thru-out home, FP w/gas logs, DR w/French doors opening to deck. 2 Master BR's & bath each w/tile showers! Basement is open & unfinished-extra space for storage. Spacious Garage w/cabinets. Price Includes 2 lots(2+/-Acres).$495,000
For sale
Price cut: $30K (9/1)
$495,000
1222 Sibert Dr, Glencoe, AL 35905
4beds
1,720sqft
Single Family Residence
Built in 1978
2.5 Acres Lot
$-- Zestimate®
$288/sqft
$-- HOA
What's special
Front porchCovered boat slipGranite countersManicured lawn
- 205 days
- 501
- 24
Zillow last checked:
Listing updated:
Listed by:
Susan McMurry 256-312-1375,
Realty Plus, Inc.
Source: ValleyMLS,MLS#: 21910042
Facts & features
Interior
Bedrooms & bathrooms
- Bedrooms: 4
- Bathrooms: 3
- Full bathrooms: 3
Rooms
- Room types: Master Bedroom, Living Room, Bedroom 2, Dining Room, Bedroom 3, Kitchen, Bedroom 4
Primary bedroom
- Features: Ceiling Fan(s), Skylight, Tile, Window Cov, Walk-In Closet(s)
- Level: First
- Area: 216
- Dimensions: 12 x 18
Bedroom 2
- Features: Tile, Window Cov
- Level: First
- Area: 80
- Dimensions: 10 x 8
Bedroom 3
- Features: Ceiling Fan(s), Tile, Window Cov
- Level: First
- Area: 156
- Dimensions: 13 x 12
Bedroom 4
- Features: Ceiling Fan(s), Tile, Window Cov
- Level: First
- Area: 192
- Dimensions: 16 x 12
Dining room
- Features: Ceiling Fan(s), Tile, Window Cov
- Level: First
- Area: 154
- Dimensions: 11 x 14
Kitchen
- Features: Granite Counters, Tile, Built-in Features
- Level: First
- Area: 196
- Dimensions: 14 x 14
Living room
- Features: Ceiling Fan(s), Fireplace, Recessed Lighting, Skylight, Tile, Vaulted Ceiling(s), Window Cov
- Level: First
- Area: 324
- Dimensions: 18 x 18
Heating
- Central 1, Electric
Cooling
- Central 1, Electric
Appliances
- Included: Dishwasher, Range, Microwave, Refrigerator
Features
- Open Floorplan
- Basement: Basement
- Number of fireplaces: 1
- Fireplace features: Gas Log, One, Masonry
Interior area
- Total interior livable area: 1,720 sqft
Video & virtual tour
Property
Parking
- Parking features: Garage-Two Car, Workshop in Garage, Driveway-Concrete
Features
- Patio & porch: Patio, Front Porch
- On waterfront: Yes
- Waterfront features: River Front, Seawall, Waterfront, Main Channel
- Body of water: Coosa River
Lot
- Size: 2.5 Acres
- Dimensions: 220 x 210 x 412 x 534
Details
- Additional structures: Boat House
- Parcel number: 2101010001020.001
Construction
Type & style
- Home type: SingleFamily
- Architectural style: Ranch
- Property subtype: Single Family Residence
Condition
- New construction: No
- Year built: 1978
Utilities & green energy
- Sewer: Septic Tank
- Water: Public
Community & HOA
Community
- Security: Security System
- Subdivision: Mountain Lake View
HOA
- Has HOA: No
Location
- Region: Glencoe
Financial & listing details
- Price per square foot: $288/sqft
- Tax assessed value: $248,200
- Annual tax amount: $834
- Date on market: 2/17/2026
Estimated market value
Not available
Estimated sales range
Not available
$1,999/mo
Price history
| Date | Event | Price |
|---|---|---|
| 9/1/2026 | Price change | $495,000-5.7%$288/sqft |
Source:  ValleyMLS #21910042 Report a problem ValleyMLS #21910042 Report a problem | ||
| 3/30/2026 | Price change | $525,000-16%$305/sqft |
Source: ValleyMLS #21910042 Report a problem | ||
| 2/17/2026 | Listed for sale | $625,000+724.1%$363/sqft |
Source: ValleyMLS #21910042 Report a problem | ||
| 6/28/2016 | Sold | $75,844+3.9%$44/sqft |
Source:  GALMLS #733971 Report a problem GALMLS #733971 Report a problem | ||
| 4/14/2016 | Price change | $73,000-18.9%$42/sqft |
Source: REALHome Services and Solutions #733971 Report a problem | ||
| 3/25/2016 | Price change | $90,000-8.2%$52/sqft |
Source: REALHome Services and Solutions #733971 Report a problem | ||
| 2/27/2016 | Price change | $98,000-6.7%$57/sqft |
Source: REALHome Services and Solutions #733971 Report a problem | ||
| 2/2/2016 | Price change | $105,000-8.7%$61/sqft |
Source: REALHome Services and Solutions #733971 Report a problem | ||
| 12/18/2015 | Price change | $115,000-22.8%$67/sqft |
Source: REALHome Services and Solutions #733971 Report a problem | ||
| 11/14/2015 | Listed for sale | $149,000-7.7%$87/sqft |
Source: REALHome Services and Solutions #733971 Report a problem | ||
| 10/6/2014 | Sold | $161,452+104.6%$94/sqft |
Source: Public Record Report a problem | ||
| 10/18/2012 | Listing removed | $78,900$46/sqft |
Source: Kitchens Realty, Inc. #924595 Report a problem | ||
| 8/9/2012 | Price change | $78,900-25.5%$46/sqft |
Source: Kitchens Realty, Inc. #924595 Report a problem | ||
| 6/1/2012 | Listed for sale | $105,900$62/sqft |
Source: Kitchens Realty, Inc. #924595 Report a problem | ||
| 3/30/2012 | Listing removed | $105,900$62/sqft |
Source: Kitchens Realty, Inc. #924595 Report a problem | ||
| 1/15/2012 | Listed for sale | $105,900$62/sqft |
Source: Kitchens Realty, Inc. #924595 Report a problem | ||
| 7/3/2011 | Listing removed | $105,900$62/sqft |
Source: Kitchens Realty, Inc. #924595 Report a problem | ||
| 2/9/2011 | Price change | $105,900-29.4%$62/sqft |
Source: KITCHENS REALTY #924595 Report a problem | ||
| 1/21/2011 | Listed for sale | $149,900$87/sqft |
Source: KITCHENS REALTY #924595 Report a problem | ||
| 12/10/2010 | Listing removed | $149,900$87/sqft |
Source: KITCHENS REALTY #328775 Report a problem | ||
| 7/8/2010 | Price change | $149,900-5.7%$87/sqft |
Source: KITCHENS REALTY #328775 Report a problem | ||
| 6/11/2010 | Listed for sale | $159,000$92/sqft |
Source: KITCHENS REALTY #328775 Report a problem | ||
Public tax history
| Year | Property taxes | Tax assessment |
|---|---|---|
| 2025 | $834 | $24,840 |
| 2024 | $834 -2.6% | $24,840 +0.1% |
| 2023 | $856 -54% | $24,820 -45.3% |
| 2022 | $1,861 +54.5% | $45,400 +54.5% |
| 2021 | $1,205 | $29,380 |
| 2020 | $1,205 | $29,380 |
| 2019 | $1,205 | $29,380 +3.2% |
| 2017 | $1,205 +3.2% | $28,480 |
| 2016 | $1,168 | $28,480 |
| 2015 | $1,168 | $28,480 +105.5% |
| 2013 | $1,168 | $13,860 |
| 2012 | -- | $13,860 +2.1% |
| 2011 | -- | $13,580 |
| 2010 | -- | $13,580 |
| 2008 | -- | -- |
| 2005 | -- | -- |
| 2004 | -- | -- |
| 2002 | -- | -- |
| 2001 | -- | -- |
| 2000 | -- | -- |
Find assessor info on the county website
Monthly payment
Est. payment
Payment breakdown
Explore the cost of this home by adjusting the details. Changes won't be saved.Climate risks
Neighborhood: 35905
Nearby schools
Schools provided by the listing agent
- Elementary: Glencoe Elementary
- Middle: Glencoe Middle
- High: Glencoe
Source: ValleyMLS. This data may not be complete. We recommend contacting the local school district to confirm school assignments for this home.
Similar homes
- $429,9004 bd2 ba2k sqft103 Meadow Creek Rd, Glencoe, AL 35905New Construction
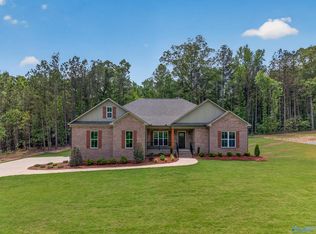 MLS ID #21916563, Betty Greer. ValleyMLS
 - $598,9994 bd2 ba2.3k sqft1260 Anita Ln, Gadsden, AL 35901For Sale
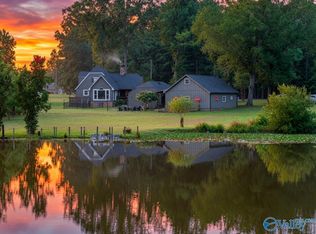 MLS ID #21925095, Michelle Allen. ValleyMLS
 - $499,9004 bd3 ba2.5k sqft335 Montclair Dr, Gadsden, AL 35901For Sale
 MLS ID #21922807, Wesley Sutton. ValleyMLS
 - $499,9003 bd2 ba2.4k sqft1660 Dunn Rd, Southside, AL 35907For Sale
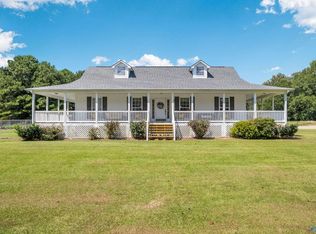 MLS ID #21927927, Katie McKenzie. ValleyMLS
 - $249,9003 bd2 ba1.7k sqft622 Justin Dr, Gadsden, AL 35905For Sale
 MLS ID #21461408, Amber Taylor, S & S Homes Realty West LLC. GALMLS
 - $249,9004 bd3 ba1.9k sqft345 Stone Rd, Gadsden, AL 35905For SaleMLS ID #21461671, Nicole Kelley, Kelly Right Real Estate of Ala. GALMLS
- $510,0004 bd3 ba2.1k sqftAtt Fiber, Jacksonville, AL 36265For SaleMLS ID #21455259, Amy Angel, KW Realty Group-Jacksonville. GALMLS
- $329,0004 bd3 ba2k sqft482 Broughton Rd, Wellington, AL 36279For SaleMLS ID #21459488, Sinan Zakaria, Listed Simply. GALMLS
