Character, Views & 3.5 Acres! This distinctive 3-bedroom, 2.5-bath property offers charm, character, and plenty of space to enjoy. Soaring high ceilings and refinished hardwood floors create a warm, inviting feel, while the brick kitchen alcove and granite countertops add timeless appeal. The newly remodeled master bath provides a fresh, updated retreat. Outside, 3.5 acres offer room to relax, explore, and enjoy the privacy of a fenced backyard. A workshop provides additional space for projects, hobbies, or storage. A unique property with character, scenic views, and room to make it your own!
Under contract
$399,900
9451 Fords Valley Rd, Gadsden, AL 35905
3beds
2,206sqft
Single Family Residence
Built in 1999
3.4 Acres Lot
$-- Zestimate®
$181/sqft
$-- HOA
What's special
Refinished hardwood floorsNewly remodeled master bathBrick kitchen alcoveScenic viewsSoaring high ceilingsGranite countertops
- 51 days
- 386
- 26
Zillow last checked:
Listing updated:
Listed by:
Randy Smith 256-312-1104,
CopperLeaf Properties LLC
Source: ValleyMLS,MLS#: 21927329
Facts & features
Interior
Bedrooms & bathrooms
- Bedrooms: 3
- Bathrooms: 3
- Full bathrooms: 2
- 1/2 bathrooms: 1
Rooms
- Room types: Master Bedroom, Living Room, Bedroom 2, Bedroom 3, Kitchen
Primary bedroom
- Features: Carpet
- Level: First
- Area: 255
- Dimensions: 17 x 15
Bedroom 2
- Features: Carpet
- Level: Second
- Area: 252
- Dimensions: 18 x 14
Bedroom 3
- Features: Carpet
- Level: Second
- Area: 252
- Dimensions: 18 x 14
Kitchen
- Features: Wood Floor
- Level: First
- Area: 240
- Dimensions: 20 x 12
Living room
- Features: Wood Floor
- Level: First
- Area: 360
- Dimensions: 20 x 18
Heating
- Central 2
Cooling
- Central 2
Features
- Basement: Crawl Space
- Number of fireplaces: 1
- Fireplace features: Gas Log, One
Interior area
- Total interior livable area: 2,206 sqft
Property
Parking
- Parking features: Garage-Two Car, Driveway-Concrete
Features
- Levels: One and One Half
- Stories: 1
Lot
- Size: 3.4 Acres
Details
- Parcel number: 1308280000008.002
Construction
Type & style
- Home type: SingleFamily
- Property subtype: Single Family Residence
Condition
- New construction: No
- Year built: 1999
Utilities & green energy
- Sewer: Septic Tank
- Water: Public
Community & HOA
Community
- Subdivision: Metes And Bounds
HOA
- Has HOA: No
Location
- Region: Gadsden
Financial & listing details
- Price per square foot: $181/sqft
- Tax assessed value: $235,100
- Annual tax amount: $798
- Date on market: 8/25/2026
Estimated market value
Not available
Estimated sales range
Not available
Not available
Price history
| Date | Event | Price |
|---|---|---|
| 9/22/2026 | Contingent | $399,900$181/sqft |
Source:  ValleyMLS #21927329 Report a problem ValleyMLS #21927329 Report a problem | ||
| 8/25/2026 | Listed for sale | $399,900$181/sqft |
Source: ValleyMLS #21927329 Report a problem | ||
Public tax history
| Year | Property taxes | Tax assessment |
|---|---|---|
| 2025 | $798 | $23,520 |
| 2024 | $798 -4.2% | $23,520 +1.7% |
| 2023 | $832 -37.2% | $23,120 -37.2% |
| 2022 | $1,326 | $36,840 +149.6% |
| 2021 | -- | $14,760 |
| 2020 | -- | $14,760 |
| 2019 | -- | $14,760 +2.4% |
| 2017 | $482 +1.7% | $14,420 -0.8% |
| 2016 | $474 | $14,540 |
| 2015 | $474 | $14,540 -2.3% |
| 2013 | $474 | $14,880 |
Find assessor info on the county website
Monthly payment
Est. payment
Payment breakdown
Explore the cost of this home by adjusting the details. Changes won't be saved.Climate risks
Neighborhood: 35905
Nearby schools
Schools provided by the listing agent
- Elementary: Hokes Bluff Elementary
- Middle: Hokes Bluff Middle
- High: Hokes Bluff High
Source: ValleyMLS. This data may not be complete. We recommend contacting the local school district to confirm school assignments for this home.
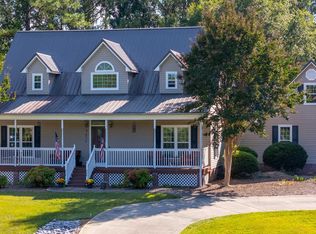
Similar homes
- $325,0003 bd2 ba2k sqft1120 Rabbittown Rd, Glencoe, AL 35905For Sale
 MLS ID #21928217, Carol McBurnett. ValleyMLS
 - $379,0004 bd3 ba2.6k sqft705 Merit Springs Rd, Gadsden, AL 35901For Sale
 MLS ID #21928662, Anna Tillman Inzer. ValleyMLS
 - $369,9003 bd2 ba2.7k sqft416 Pinewood Ave, Glencoe, AL 35905For Sale
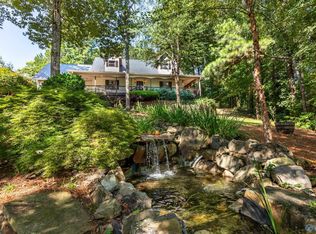 MLS ID #21928349, Sandra Patterson. ValleyMLS
 - $460,0004 bd3 ba2.7k sqft90 Pine Harbor Ln, Gadsden, AL 35903For Sale
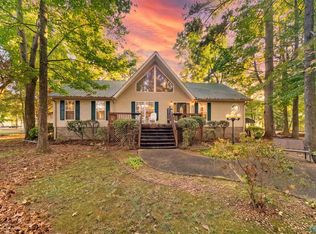 MLS ID #21931177, Amy LaCount. ValleyMLS
 - $418,9003 bd2 ba2.1k sqft10 Laurel Cir SE, Jacksonville, AL 36265For Sale
 MLS ID #21451138, Annette Maddox, Kelly Right Real Estate of Ala. GALMLS
 - $337,9003 bd3 ba2.3k sqftAt&t, Gadsden, AL 35904For SaleMLS ID #21455833, Sabrina Rose, Epique Inc. GALMLS
- $339,5004 bd3 ba2.5k sqft199 Valley Dr N, Alexandria, AL 36250For SaleMLS ID #21456181, Anna King, ERA King Real Estate. GALMLS
- $324,9005 bd4 ba2.9k sqft314 Casey Dr, Gadsden, AL 35903For SaleMLS ID #21460125, Natasha OKonski, Keller Williams Pell City. GALMLS
- $349,9003 bd2 ba2.1k sqft5265 Louise St, Southside, AL 35907For SaleMLS ID #21459473, Tainielle Humes, Redfin Corporation. GALMLS
