Experience waterfront living on Neely Henry Lake in sought-after Southside, Alabama. This full-brick 3-bed, 3-bath home offers breathtaking views, vaulted ceilings, exposed beams, and two wood-burning fireplaces. The main level features a primary suite, with bidet, second bedroom, and two baths. The finished basement includes a third bedroom, full bath, rec room, and abundant storage. Fully electric with a two-car garage, this home provides endless potential for cosmetic updates to match your style. Enjoy fishing, boating, and unforgettable sunsets from the spacious back deck overlooking deep water. A rare opportunity to own a waterfront retreat in a highly desirable Etowah County location.
For sale
$429,000
1416 Leota Lake Dr S, Southside, AL 35907
3beds
2,367sqft
:
Get pre-qualified$2,494/mo
Single Family Residence
Built in 1980
0.58 Acres Lot
$405,400 Zestimate®
$181/sqft
$-- HOA
What's special
Two-car garageFinished basementRec roomTwo wood-burning fireplacesExposed beamsAbundant storageBreathtaking views
- 63 days |
- 1,041 |
- 53 |
Zillow last checked:
Listing updated:
Listed by:
Laura Walden 256-490-9430,
ERA King Real Estate
Source: ValleyMLS,MLS#: 21920645
Facts & features
Interior
Bedrooms & bathrooms
- Bedrooms: 3
- Bathrooms: 3
- Full bathrooms: 2
- 3/4 bathrooms: 1
Rooms
- Room types: Master Bedroom, Living Room, Bedroom 2, Dining Room, Bedroom 3, Kitchen, Recreation Room, Laundry
Primary bedroom
- Features: Carpet
- Level: First
- Area: 221
- Dimensions: 13 x 17
Bedroom 2
- Features: Ceiling Fan(s), Carpet
- Level: First
- Area: 208
- Dimensions: 13 x 16
Bedroom 3
- Features: Ceiling Fan(s), Laminate Floor
- Level: Basement
- Area: 169
- Dimensions: 13 x 13
Dining room
- Features: Laminate Floor
- Level: First
- Area: 90
- Dimensions: 10 x 9
Kitchen
- Features: Laminate Floor, Pantry
- Level: First
- Area: 130
- Dimensions: 10 x 13
Living room
- Features: Ceiling Fan(s), Carpet, Fireplace, Vaulted Ceiling(s)
- Level: First
- Area: 532
- Dimensions: 19 x 28
Laundry room
- Features: Laminate Floor
- Level: Basement
- Area: 66
- Dimensions: 6 x 11
Heating
- Central 1
Cooling
- Central 1
Appliances
- Included: Oven, Dishwasher, Electric Water Heater
Features
- Basement: Crawl Space
- Number of fireplaces: 2
- Fireplace features: Two, Wood Burning
Interior area
- Total interior livable area: 2,367 sqft
Property
Parking
- Parking features: Garage-Two Car, Garage-Attached, Garage Faces Side, Driveway-Concrete
Features
- Patio & porch: Covered, Covered Porch, Deck, Front Porch
- Exterior features: Dock
- Has view: Yes
- View description: Water
- Has water view: Yes
- Water view: Water
- Waterfront features: River Front, Waterfront, River
- Body of water: Coosa River,Neely Henry Lake
Lot
- Size: 0.58 Acres
- Topography: Sloping
- Residential vegetation: Wooded
Details
- Parcel number: 2109310001138.004
Construction
Type & style
- Home type: SingleFamily
- Architectural style: Ranch
- Property subtype: Single Family Residence
Condition
- New construction: No
- Year built: 1980
Utilities & green energy
- Sewer: Septic Tank
- Water: Public
Community & HOA
Community
- Security: Audio/Video Camera
- Subdivision: Leota Lake
HOA
- Has HOA: No
Location
- Region: Southside
Financial & listing details
- Price per square foot: $181/sqft
- Tax assessed value: $275,800
- Date on market: 6/12/2026
Estimated market value
$405,400
$385,000 - $426,000
$2,341/mo
Price history
| Date | Event | Price |
|---|---|---|
| 6/12/2026 | Listed for sale | $429,000$181/sqft |
Source:  ValleyMLS #21920645 Report a problem ValleyMLS #21920645 Report a problem | ||
Public tax history
| Year | Property taxes | Tax assessment |
|---|---|---|
| 2025 | -- | $27,600 |
| 2024 | -- | $27,600 +0.1% |
| 2023 | -- | $27,580 +17.4% |
| 2022 | -- | $23,500 +20.8% |
| 2021 | -- | $19,460 -3.9% |
| 2020 | -- | $20,240 +0.6% |
| 2019 | -- | $20,120 +9.7% |
| 2017 | -- | $18,340 |
| 2016 | -- | $18,340 |
| 2015 | -- | $18,340 +2% |
| 2013 | -- | $17,980 |
| 2012 | -- | $17,980 |
| 2011 | -- | $17,980 |
| 2010 | -- | $17,980 |
| 2008 | -- | -- |
| 2005 | -- | -- |
| 2004 | -- | -- |
| 2002 | -- | -- |
| 2001 | -- | -- |
| 2000 | -- | -- |
Find assessor info on the county website
Monthly payment
Est. payment
Payment breakdown
Explore the cost of this home by adjusting the details. Changes won't be saved.Climate risks
Neighborhood: 35907
Nearby schools
GreatSchools rating
- 10/10Southside Elementary SchoolGrades: PK-5Distance: 4.4 mi
- 6/10Rainbow Middle SchoolGrades: 6-8Distance: 6.2 mi
- 6/10Southside High SchoolGrades: 9-12Distance: 4.4 mi
Schools provided by the listing agent
- Elementary: Southside
- Middle: Rainbow
- High: Southside High School
Source: ValleyMLS. This data may not be complete. We recommend contacting the local school district to confirm school assignments for this home.
- $282,800-- bd1 ba1.6k sqft1480 Leota Lake Dr S, Southside, AL 35907Off Market
- $591,5004 bd4 ba3k sqft1446 Leota Lake Dr S, Southside, AL 35907Off Market

- $356,3003 bd2 ba1.9k sqft1500 Leota Lake Dr S, Southside, AL 35907Off Market
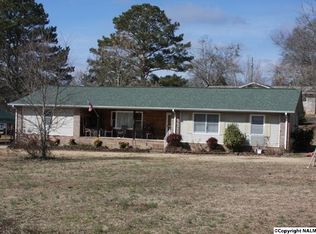
- $410,400-- bd1 ba1.5k sqft1460 Leota Lake Dr S, Southside, AL 35907Off Market
- $355,4004 bd3 ba2.7k sqft1475 Leota Lake Dr S, Southside, AL 35907Off Market
- $529,100-- bd1 ba2.7k sqft6570 Harbor Pl, Southside, AL 35907Off Market
- $443,8005 bd4 ba3.1k sqft1420 Leota Lake Dr S, Southside, AL 35907Off Market
- $475,8004 bd2 ba3k sqft1478 Leota Lake Dr S, Southside, AL 35907Off Market
A local agent can set up tours, give advice and negotiate with sellers.
Similar homes
- $424,9004 bd3 ba2.6k sqft3503 Hood Ln, Southside, AL 35907For Sale
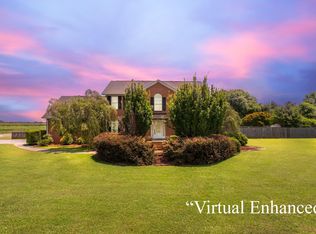
 MLS ID #21458547, Jason Williamson, ERA King Real Estate. GALMLS
 - $340,0003 bd3 ba2.2k sqft6074 Chula Vista Rd, Southside, AL 35907For Sale
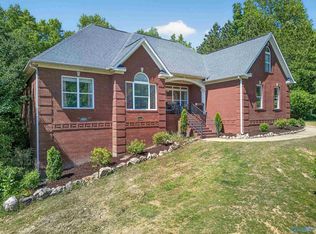 MLS ID #21915929, Stephanie Ajlouny. ValleyMLS
 - $468,9004 bd3 ba2.3k sqft4500 Crystal Point, Southside, AL 35907For Sale
 MLS ID #21916571, Pam Jackson. ValleyMLS
 - $384,9003 bd2 ba2.9k sqft2172 Brookdale Rd, Southside, AL 35907For Sale
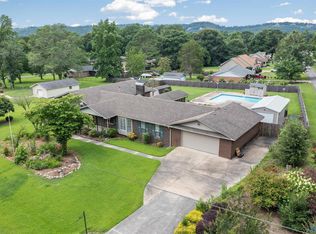 MLS ID #21921731, Mark Cassidy. ValleyMLS
 - $349,9003 bd3 ba2.6k sqft1550 Landline Rd, Southside, AL 35907For SaleMLS ID #21919463, Kathy Johnson. ValleyMLS
- $449,9003 bd2 ba1.4k sqft526 Muscadine Dr, Ashville, AL 35953For SaleMLS ID #21926004, Rachel White. ValleyMLS
- $215,0003 bd2 ba1.2k sqft6418 Aqua Point Way, Southside, AL 35907For SaleMLS ID #21922180, Karlie Knight. ValleyMLS
- $244,6503 bd2 ba1.4k sqft6205 Vista Trl, Southside, AL 35907For SaleMLS ID #21914054, Bailey Mack. ValleyMLS
- $424,9004 bd3 ba3k sqft3780 Lakefront Cir, Southside, AL 35907For SaleMLS ID #21918735, Brent Lawley. ValleyMLS
- $304,9003 bd3 ba1.6k sqft4699 Mountain Shadows Trl, Southside, AL 35907For SaleMLS ID #21921577, Katie McKenzie. ValleyMLS
- $425,0003 bd2 ba2k sqft80 Katie Lauren Ln, Alexandria, AL 36250For SaleMLS ID #21461644, Angie Williamson, KW Realty Group. GALMLS
- $437,5004 bd4 ba3k sqft112 Ridgecrest Rd, Gadsden, AL 35901For SaleMLS ID #21909094, Scott Hindsman. ValleyMLS
- $319,9003 bd2 ba1.6k sqft4977 Big Oak Dr E, Southside, AL 35907For SaleMLS ID #21455437, Amber Collett, Re Vision Unlimited LLC Dba Re. GALMLS
- $287,9003 bd2 ba2.1k sqftSpectrum, Southside, AL 35907For SaleMLS ID #21459262, Kenny Crawford, ERA King Real Estate. GALMLS
- $255,0003 bd2 ba1.7k sqft3215 Berkley Hills Dr W, Gadsden, AL 35907For SaleMLS ID #21460242, Laura Davis, EXIT Legacy Realty. GALMLS
- $389,9003 bd2 ba1.7k sqft2319 Cornelia Cir W, Gadsden, AL 35901For SaleMLS ID #21925245, Scott Hindsman. ValleyMLS
- $289,9003 bd2 ba1.6k sqft1917 Blake Dr, Southside, AL 35907For SaleMLS ID #21922245, Stephanie Ajlouny. ValleyMLS
- $250,0004 bd3 ba2k sqft3681 Berkley Hill Dr S, Southside, AL 35907For SaleMLS ID #21454437, Chris Hicks, Hicks Realty LLC. GALMLS
- $224,9003 bd2 ba1.9k sqft3915 Oak Breeze Rd, Gadsden, AL 35907For SaleMLS ID #21919066, Lindsay Pruitt. ValleyMLS
- $399,5004 bd3 ba2.5k sqft199 Valley Dr N, Alexandria, AL 36250For SaleMLS ID #21456181, Anna King, ERA King Real Estate. GALMLS
