SELLERS OFFERING $10K IN CONCESSIONS! 100% FINANCING ELIGIBLE - see if you qualify!! Welcome home! Situated on over a half-acre in Southside, this well-maintained home offers fantastic curb appeal with a striking black metal roof, covered front porch, & low-maintenance siding. Inside you'll find brand-new LVP flooring, fresh neutral paint, & a spacious living rm centered around a cozy brick wood-burning fireplace. The oversized kitchen features abundant cabinetry, stainless appliances, mosaic tile backsplash, & generous dining space—perfect for everyday living or entertaining. The main-lvl primary suite includes a large walk-in closet, while upstairs offers two spacious bedrms & full bath. Step outside to a large privacy-fenced backyard with an expansive deck ready for grilling & gatherings. The oversized main-lvl garage features exceptionally tall ceilings, plenty of workspace, & a retractable power reel. Incredible value at just $150 per square foot!
For sale
$255,000
3215 Berkley Hills Dr W, Gadsden, AL 35907
3beds
1,700sqft
Single Family Residence
Built in 1995
0.51 Acres Lot
$-- Zestimate®
$150/sqft
$-- HOA
What's special
Fresh neutral paintLarge privacy-fenced backyardCozy brick wood-burning fireplaceGenerous dining spaceStriking black metal roofLarge walk-in closetStainless appliances
- 23 days |
- 1,676 |
- 102 |
Zillow last checked:
Listing updated:
Listed by:
Laura Davis 205-789-7235,
EXIT Legacy Realty,
Beth Williams 205-541-7749,
EXIT Legacy Realty
Source: GALMLS,MLS#: 21460242
Facts & features
Interior
Bedrooms & bathrooms
- Bedrooms: 3
- Bathrooms: 2
- Full bathrooms: 2
Rooms
- Room types: Bedroom, Dining Room, Bathroom, Kitchen, Master Bathroom, Master Bedroom
Primary bedroom
- Level: First
Bedroom 1
- Level: Second
Bedroom 2
- Level: Second
Primary bathroom
- Level: First
Bathroom 1
- Level: Second
Dining room
- Level: First
Kitchen
- Features: Laminate Counters, Eat-in Kitchen
- Level: First
Living room
- Level: First
Basement
- Area: 0
Heating
- Central
Cooling
- Central Air, Dual, Ceiling Fan(s)
Appliances
- Included: Dishwasher, Microwave, Stainless Steel Appliance(s), Stove-Electric, Electric Water Heater
- Laundry: Electric Dryer Hookup, Washer Hookup, Main Level, Laundry Room, Laundry (ROOM), Yes
Features
- None, Shared Bath, Tub/Shower Combo, Walk-In Closet(s)
- Flooring: Carpet, Tile, Vinyl
- Basement: Crawl Space
- Attic: Other,Yes
- Number of fireplaces: 1
- Fireplace features: Brick (FIREPL), Living Room, Wood Burning
Interior area
- Total interior livable area: 1,700 sqft
- Finished area above ground: 1,700
- Finished area below ground: 0
Video & virtual tour
Property
Parking
- Total spaces: 2
- Parking features: Attached, Driveway, Parking (MLVL), Garage Faces Side
- Attached garage spaces: 2
- Has uncovered spaces: Yes
Features
- Levels: 2+ story
- Patio & porch: Porch, Open (DECK), Deck
- Pool features: None
- Fencing: Fenced
- Has view: Yes
- View description: None
- Waterfront features: No
Lot
- Size: 0.51 Acres
- Features: Interior Lot, Few Trees, Subdivision
Details
- Parcel number: 2105160001001.109
- Special conditions: N/A
Construction
Type & style
- Home type: SingleFamily
- Property subtype: Single Family Residence
Materials
- Brick Over Foundation, Vinyl Siding
Condition
- Year built: 1995
Utilities & green energy
- Sewer: Septic Tank
- Water: Public
Community & HOA
Community
- Subdivision: Berkeley Hills
Location
- Region: Gadsden
Financial & listing details
- Price per square foot: $150/sqft
- Price range: $255K - $255K
- Date on market: 7/25/2026
Estimated market value
Not available
Estimated sales range
Not available
Not available
Price history
| Date | Event | Price |
|---|---|---|
| 7/31/2026 | Listed for sale | $255,000+16.4%$150/sqft |
Source:  GALMLS #21460242 Report a problem GALMLS #21460242 Report a problem | ||
| 8/17/2022 | Sold | $219,000-2.7%$129/sqft |
Source:  ValleyMLS #1810427 Report a problem ValleyMLS #1810427 Report a problem | ||
| 7/19/2022 | Pending sale | $225,000$132/sqft |
Source: ValleyMLS #1810427 Report a problem | ||
| 6/29/2022 | Price change | $225,000-0.9%$132/sqft |
Source: ValleyMLS #1810427 Report a problem | ||
| 6/9/2022 | Listed for sale | $227,000$134/sqft |
Source: ValleyMLS #1810427 Report a problem | ||
Public tax history
Tax history is unavailable.
Monthly payment
Est. payment
Payment breakdown
Explore the cost of this home by adjusting the details. Changes won't be saved.Climate risks
Neighborhood: 35907
Getting around
0 / 100
Car-DependentNearby schools
GreatSchools rating
- 10/10Southside Elementary SchoolGrades: PK-5Distance: 0.8 mi
- 6/10Rainbow Middle SchoolGrades: 6-8Distance: 4 mi
- 6/10Southside High SchoolGrades: 9-12Distance: 1.5 mi
Schools provided by the listing agent
- Elementary: Southside
- Middle: Rainbow
- High: Southside
Source: GALMLS. This data may not be complete. We recommend contacting the local school district to confirm school assignments for this home.
- $277,1003 bd1 ba1.6k sqft3215 Berkley Hill Dr W, Southside, AL 35907Off Market
- $286,400-- bd1 ba1.6k sqft3225 Berkley Hill Dr W, Southside, AL 35907Off Market
- $255,500-- bd1 ba1.4k sqft3150 Rosebud Ter, Southside, AL 35907Off Market
- $308,700-- bd1 ba1.7k sqft3210 Rosebud Ter, Southside, AL 35907Off Market
- $289,0003 bd3 ba1.6k sqft3235 Berkley Hills Dr W, Southside, AL 35907Sold
- $---- bd-- ba-- sqft3235 Berkley Hills Dr W, Gadsden, AL 35907Off Market
- $264,600-- bd1 ba1.7k sqft3195 Berkley Hill Dr W, Southside, AL 35907Off Market
- $---- bd-- ba-- sqft3195 Berkley Hills Dr W, Gadsden, AL 35907Off Market
A local agent can set up tours, give advice and negotiate with sellers.
Similar homes
- $250,0004 bd3 ba2k sqft3681 Berkley Hill Dr S, Southside, AL 35907For Sale
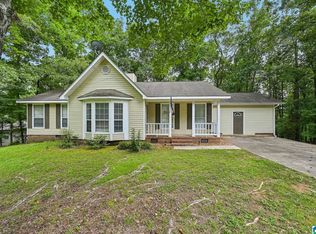
 MLS ID #21454437, Chris Hicks, Hicks Realty LLC. GALMLS
 - $249,9003 bd2 ba1.5k sqft2702 Sunset Dr, Southside, AL 35907For Sale
 MLS ID #21925238, Frank Minogue. ValleyMLS
 - $259,0003 bd2 ba1.5k sqft3091 Lakeview Cir, Southside, AL 35907For Sale
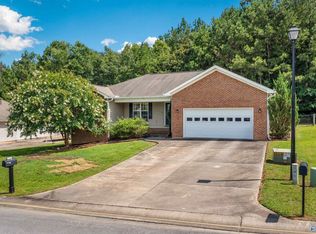 MLS ID #21923493, Cammie Grant. ValleyMLS
 - $224,9003 bd2 ba1.9k sqft3915 Oak Breeze Rd, Gadsden, AL 35907For Sale
 MLS ID #21919066, Lindsay Pruitt. ValleyMLS
 - $287,9003 bd2 ba2.1k sqftSpectrum, Southside, AL 35907For SaleMLS ID #21459262, Kenny Crawford, ERA King Real Estate. GALMLS
- $244,6503 bd2 ba1.4k sqft6205 Vista Trl, Southside, AL 35907For SaleMLS ID #21914054, Bailey Mack. ValleyMLS
- $304,9003 bd3 ba1.6k sqft4699 Mountain Shadows Trl, Southside, AL 35907For SaleMLS ID #21921577, Katie McKenzie. ValleyMLS
- $249,9003 bd2 ba1.7k sqft622 Justin Dr, Gadsden, AL 35905For SaleMLS ID #21461408, Amber Taylor, S & S Homes Realty West LLC. GALMLS
- $289,9003 bd2 ba1.6k sqft1917 Blake Dr, Southside, AL 35907For SaleMLS ID #21922245, Stephanie Ajlouny. ValleyMLS
- $215,0003 bd2 ba1.2k sqft6418 Aqua Point Way, Southside, AL 35907For SaleMLS ID #21922180, Karlie Knight. ValleyMLS
- $319,9003 bd2 ba1.6k sqft4977 Big Oak Dr E, Southside, AL 35907For SaleMLS ID #21455437, Amber Collett, Re Vision Unlimited LLC Dba Re. GALMLS
- $259,9003 bd2 ba1.9k sqft2216 Argyle Way, Gadsden, AL 35904For SaleMLS ID #21926379, Nell Minton. ValleyMLS
- $199,9003 bd2 ba1.3k sqft4104 Highway 77, Southside, AL 35907For SaleMLS ID #21907465, Tiffany Clayton. ValleyMLS
- $232,0003 bd2 ba1.6k sqft3010 Lakewood Dr, Rainbow City, AL 35906For SaleMLS ID #21924671, Michaele Moore. ValleyMLS
- $289,9003 bd2 ba1.7k sqft103 Hiawatha Pl, Rainbow City, AL 35906For SaleMLS ID #21925512, Lauren Phillips. ValleyMLS
- $239,9003 bd2 ba2k sqft213 Monterey Cir, Gadsden, AL 35901For SaleMLS ID #21921047, Bailey Mack. ValleyMLS
- $269,9003 bd2 ba2.2k sqft108 S Hawk Dr, Rainbow City, AL 35906For SaleMLS ID #21909634, Traci Thomason. ValleyMLS
- $349,9003 bd2 ba2.1k sqft5265 Louise St, Southside, AL 35907For SaleMLS ID #21459473, Tainielle Humes, Redfin Corporation. GALMLS
- $340,0003 bd3 ba2.2k sqft6074 Chula Vista Rd, Southside, AL 35907For SaleMLS ID #21915929, Stephanie Ajlouny. ValleyMLS
- $249,9003 bd2 ba1.7k sqft1413 Hoke St, East Gadsden, AL 35903For SaleMLS ID #21458326, Tim Tria, Ixl Real Estate LLC. GALMLS
