Welcome to this move-in ready Southside home offering over 1,600 square feet of comfortable living space. The spacious living room flows into a generous eat-in kitchen featuring beautiful cabinetry and a breakfast bar. The updated LVP and tile flooring throughout is only a few years old and adds style and durability to the home. The large master bedroom features tray ceilings, a walk-in closet, and a stunning bathroom remodeled just two years ago which includes a big tiled shower and double vanity. Step outside to enjoy the covered back deck overlooking an oversized backyard, all surrounded by a privacy fence for added seclusion and space to relax.
Under contract
$289,900
1917 Blake Dr, Southside, AL 35907
3beds
1,604sqft
Single Family Residence
Built in 2013
0.5 Acres Lot
$282,400 Zestimate®
$181/sqft
$-- HOA
What's special
Generous eat-in kitchenDouble vanityWalk-in closetOversized backyardBreakfast barTray ceilingsCovered back deck
- 100 days
- 315
- 21
Likely to sell faster than
Zillow last checked:
Listing updated:
Listed by:
Stephanie Ajlouny 256-676-8309,
ERA King Real Estate
Source: ValleyMLS,MLS#: 21922245
Facts & features
Interior
Bedrooms & bathrooms
- Bedrooms: 3
- Bathrooms: 2
- Full bathrooms: 2
Rooms
- Room types: Master Bedroom, Living Room, Kitchen, Bedroom
Primary bedroom
- Features: Ceiling Fan(s), Recessed Lighting, Tray Ceiling(s), Walk-In Closet(s), LVP
- Level: First
- Area: 225
- Dimensions: 15 x 15
Bedroom
- Features: Ceiling Fan(s), Vaulted Ceiling(s), LVP Flooring
- Level: First
- Area: 168
- Dimensions: 12 x 14
Kitchen
- Features: Eat-in Kitchen, Recessed Lighting, LVP
- Level: First
- Area: 377
- Dimensions: 13 x 29
Living room
- Features: Ceiling Fan(s), Recessed Lighting, LVP
- Level: First
- Area: 340
- Dimensions: 17 x 20
Heating
- Central 1, Electric
Cooling
- Central 1, Electric
Appliances
- Included: Range, Dishwasher, Microwave, Electric Water Heater
Features
- Windows: Double Pane Windows
- Basement: Crawl Space
- Has fireplace: No
- Fireplace features: None
Interior area
- Total interior livable area: 1,604 sqft
Property
Parking
- Parking features: Garage-Two Car, Garage-Attached, Garage Faces Front, Driveway-Concrete
Features
- Levels: One
- Stories: 1
- Patio & porch: Covered Patio, Deck
Lot
- Size: 0.5 Acres
Details
- Parcel number: 2104190001001.017
Construction
Type & style
- Home type: SingleFamily
- Architectural style: Ranch
- Property subtype: Single Family Residence
Condition
- New construction: No
- Year built: 2013
Utilities & green energy
- Sewer: Septic Tank
- Water: Public
Community & HOA
Community
- Subdivision: Thompson Est Sub
HOA
- Has HOA: No
Location
- Region: Southside
Financial & listing details
- Price per square foot: $181/sqft
- Tax assessed value: $213,000
- Annual tax amount: $824
- Date on market: 6/29/2026
Estimated market value
$282,400
$268,000 - $297,000
$1,742/mo
Price history
| Date | Event | Price |
|---|---|---|
| 9/21/2026 | Contingent | $289,900$181/sqft |
Source:  ValleyMLS #21922245 Report a problem ValleyMLS #21922245 Report a problem | ||
| 6/29/2026 | Listed for sale | $289,900+89.5%$181/sqft |
Source: ValleyMLS #21922245 Report a problem | ||
| 3/19/2015 | Sold | $153,000-3.1%$95/sqft |
Source: ValleyMLS #1007476 Report a problem | ||
| 11/14/2014 | Listed for sale | $157,895+5163.2%$98/sqft |
Source: Corporate South Realty,Inc #1007476 Report a problem | ||
| 11/6/2012 | Sold | $3,000$2/sqft |
Source: Public Record Report a problem | ||
Public tax history
| Year | Property taxes | Tax assessment |
|---|---|---|
| 2025 | $824 | $21,300 |
| 2024 | $824 | $21,300 |
| 2023 | $824 +22.1% | $21,300 +20.6% |
| 2022 | $675 +25.4% | $17,660 +23.3% |
| 2021 | $538 -3% | $14,320 -2.7% |
| 2020 | $555 | $14,720 |
| 2019 | $555 | $14,720 +2.5% |
| 2017 | $555 +2.7% | $14,360 |
| 2016 | $540 | $14,360 |
| 2015 | $540 | $14,360 +13.1% |
| 2013 | $540 | $12,700 |
Find assessor info on the county website
Monthly payment
Est. payment
Payment breakdown
Explore the cost of this home by adjusting the details. Changes won't be saved.Climate risks
Neighborhood: 35907
Nearby schools
Schools provided by the listing agent
- Elementary: Southside
- Middle: Rainbow
- High: Southside High School
Source: ValleyMLS. This data may not be complete. We recommend contacting the local school district to confirm school assignments for this home.
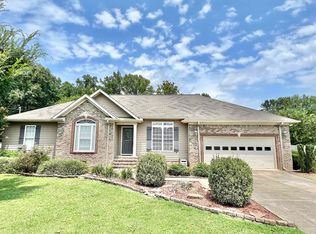
Similar homes
- $329,9003 bd2 ba1.8k sqft1421 Marshall Way, Southside, AL 35907For Sale
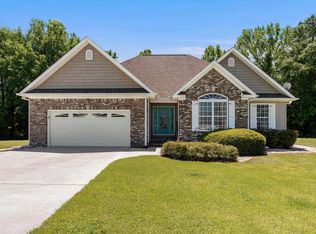
 MLS ID #21453490, Russell Kurtts, LAH Sotheby's International Realty Mountain Brook. GALMLS
 - $325,0003 bd3 ba2.2k sqft6074 Chula Vista Rd, Southside, AL 35907For Sale
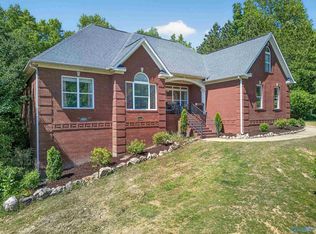 MLS ID #21915929, Stephanie Ajlouny. ValleyMLS
 - $249,9003 bd2 ba1.8k sqft6075 Chula Vista Rd, Southside, AL 35907For Sale
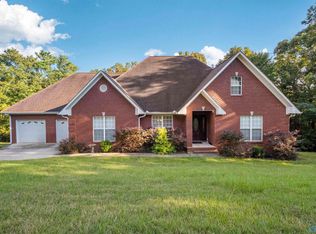 MLS ID #21930123, Stephanie Megois. ValleyMLS
 - $314,9003 bd2 ba1.6k sqft4977 Big Oak Dr E, Southside, AL 35907For Sale
 MLS ID #21455437, Amber Collett, Re Vision Unlimited LLC Dba Re. GALMLS
 - $245,0003 bd2 ba1.7k sqft3215 Berkley Hills Dr W, Gadsden, AL 35907For SaleMLS ID #21460242, Laura Davis, EXIT Legacy Realty. GALMLS
- $244,9003 bd2 ba1.5k sqftBuyer To Verify, Southside, AL 35907For SaleMLS ID #21449932, Bailey Mack, Keller Williams-Gadsden. GALMLS
- $349,9003 bd2 ba2.1k sqft5265 Louise St, Southside, AL 35907For SaleMLS ID #21459473, Tainielle Humes, Redfin Corporation. GALMLS
- $289,9003 bd2 ba1.8k sqft86 Simpson Rd, Ohatchee, AL 36271For SaleMLS ID #21464707, Angie Williamson, KW Realty Group. GALMLS
- $279,0004 bd2 ba2k sqft1221 Knight Dr, Gadsden, AL 35904For SaleMLS ID #21458024, Skye Ector, eXp Realty, LLC Central. GALMLS
