New Flooring!! LOCATION LOCATION! Come see this 3 or 4 Bedroom home in the heart of Rainbow City! HUGE lot and many upgrades! The master suite has a spa like bath with walk in closet, big family room with fireplace, separate dining room and eat in kitchen. The back yard is shaded ! Call today to set up your showing!
For sale
Price cut: $10K (9/8)
$259,900
108 S Hawk Dr, Rainbow City, AL 35906
3beds
2,222sqft
Single Family Residence
Built in 1975
0.62 Acres Lot
$-- Zestimate®
$117/sqft
$-- HOA
What's special
- 249 days
- 560
- 48
Zillow last checked:
Listing updated:
Listed by:
Traci Thomason 256-295-1068,
Impact Realty, LLC
Source: ValleyMLS,MLS#: 21909634
Facts & features
Interior
Bedrooms & bathrooms
- Bedrooms: 3
- Bathrooms: 2
- Full bathrooms: 2
Rooms
- Room types: Master Bedroom, Living Room, Bedroom 2, Dining Room, Bedroom 3, Kitchen, Office/Study, Laundry
Primary bedroom
- Features: Carpet
- Level: First
- Area: 196
- Dimensions: 14 x 14
Bedroom 2
- Features: Carpet
- Level: First
- Area: 144
- Dimensions: 12 x 12
Bedroom 3
- Features: Carpet
- Level: First
- Area: 168
- Dimensions: 12 x 14
Dining room
- Features: LVP
- Level: First
- Area: 168
- Dimensions: 12 x 14
Kitchen
- Features: Vinyl
- Level: First
- Area: 300
- Dimensions: 20 x 15
Living room
- Features: Fireplace, LVP
- Level: First
- Area: 300
- Dimensions: 15 x 20
Office
- Features: LVP
- Level: First
- Area: 168
- Dimensions: 12 x 14
Heating
- Central 1
Cooling
- Central 1
Features
- Basement: Crawl Space
- Has fireplace: Yes
- Fireplace features: Gas Log
Interior area
- Total interior livable area: 2,222 sqft
Property
Parking
- Parking features: Garage-Two Car
Features
- Levels: One
- Stories: 1
- Patio & porch: Patio
Lot
- Size: 0.62 Acres
- Dimensions: 268 x 100
Details
- Parcel number: 1509313000004.002
Construction
Type & style
- Home type: SingleFamily
- Architectural style: Ranch
- Property subtype: Single Family Residence
Condition
- New construction: No
- Year built: 1975
Utilities & green energy
- Sewer: Public Sewer
Community & HOA
Community
- Subdivision: South Hawk Estates
HOA
- Has HOA: No
Location
- Region: Rainbow City
Financial & listing details
- Price per square foot: $117/sqft
- Tax assessed value: $218,500
- Annual tax amount: $847
- Date on market: 2/11/2026
Estimated market value
Not available
Estimated sales range
Not available
Not available
Price history
| Date | Event | Price |
|---|---|---|
| 9/8/2026 | Price change | $259,900-3.7%$117/sqft |
Source:  ValleyMLS #21909634 Report a problem ValleyMLS #21909634 Report a problem | ||
| 7/18/2026 | Price change | $269,900-2.9%$121/sqft |
Source: ValleyMLS #21909634 Report a problem | ||
| 6/15/2026 | Price change | $278,000-0.3%$125/sqft |
Source: ValleyMLS #21909634 Report a problem | ||
| 4/29/2026 | Price change | $278,900-0.4%$126/sqft |
Source: ValleyMLS #21909634 Report a problem | ||
| 4/21/2026 | Listed for sale | $279,900$126/sqft |
Source: ValleyMLS #21909634 Report a problem | ||
| 3/25/2026 | Pending sale | $279,900$126/sqft |
Source: ValleyMLS #21909634 Report a problem | ||
| 2/23/2026 | Price change | $279,900-3.4%$126/sqft |
Source: ValleyMLS #21909634 Report a problem | ||
| 2/11/2026 | Listed for sale | $289,900$130/sqft |
Source: ValleyMLS #21909634 Report a problem | ||
Public tax history
| Year | Property taxes | Tax assessment |
|---|---|---|
| 2025 | $847 | $21,860 |
| 2024 | $847 | $21,860 |
| 2023 | $847 +21.7% | $21,860 +20.2% |
| 2022 | $696 +25.4% | $18,180 +23.3% |
| 2021 | $555 +0.3% | $14,740 +0.3% |
| 2020 | $554 | $14,700 |
| 2019 | $554 | $14,700 -49.8% |
| 2017 | $554 +1% | $29,300 +101.2% |
| 2016 | $548 | $14,560 |
| 2015 | $548 | $14,560 +2.2% |
| 2013 | $548 | $14,240 -2.1% |
| 2012 | -- | $14,540 |
| 2011 | -- | $14,540 +3.6% |
| 2010 | -- | $14,040 |
| 2008 | -- | -- |
| 2005 | -- | -- |
| 2004 | -- | -- |
| 2002 | -- | -- |
| 2001 | -- | -- |
| 2000 | -- | -- |
Find assessor info on the county website
Monthly payment
Est. payment
Payment breakdown
Explore the cost of this home by adjusting the details. Changes won't be saved.Climate risks
Neighborhood: 35906
Nearby schools
Schools provided by the listing agent
- Elementary: John S Jones Elementary
- Middle: Rainbow
- High: Southside High School
Source: ValleyMLS. This data may not be complete. We recommend contacting the local school district to confirm school assignments for this home.

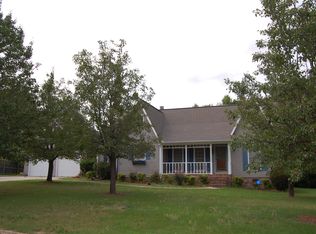
Similar homes
- $265,0004 bd3 ba2.4k sqft204 Seville Ln, Rainbow City, AL 35906For Sale
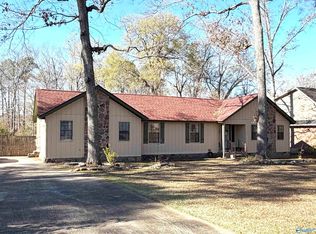 MLS ID #21905651, Sue Holland. ValleyMLS
 - $250,0003 bd2 ba1.6k sqft520 Josh St, Rainbow City, AL 35906For Sale
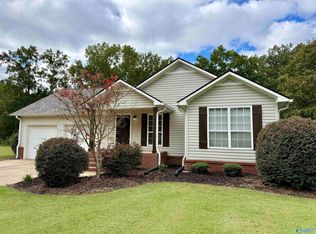 MLS ID #21930723, Rikki Cosper. ValleyMLS
 - $249,9003 bd2 ba1.7k sqft622 Justin Dr, Gadsden, AL 35905For Sale

 MLS ID #21461408, Amber Taylor, S & S Homes Realty West LLC. GALMLS
 - $189,9003 bd2 ba1.4k sqft326 Autumnwood Dr, Rainbow City, AL 35906For Sale
 MLS ID #21931549, Harrison Mattingly. ValleyMLS
 - $249,9003 bd2 ba1.7k sqft1413 Hoke St, East Gadsden, AL 35903For SaleMLS ID #21458326, Tim Tria, Ixl Real Estate LLC. GALMLS
- $235,0003 bd2 ba1.7k sqft3215 Berkley Hills Dr W, Gadsden, AL 35907For SaleMLS ID #21460242, Laura Davis, EXIT Legacy Realty. GALMLS
- $279,0004 bd2 ba2k sqft1221 Knight Dr, Gadsden, AL 35904For SaleMLS ID #21458024, Skye Ector, eXp Realty, LLC Central. GALMLS
- $244,9003 bd2 ba1.5k sqftBuyer To Verify, Southside, AL 35907For SaleMLS ID #21449932, Bailey Mack, Keller Williams-Gadsden. GALMLS
