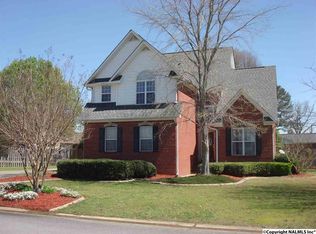
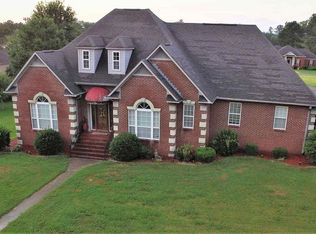
Welcome to 101 St. Andrews Street! This spacious 2,600-square-foot home offers plenty of room with 5 bedrooms, 2 bonus rooms, and 2 1/2 bathrooms. All situated on a .35 acre lot. The living room features new LVP flooring, while the updated bathrooms add a fresh touch to the home. With multiple bedrooms and bonus rooms, the flexible layout provides plenty of space for bedrooms, an office, hobbies, guests, or additional living areas. Located in Rainbow City, this property offers a combination of generous living space, updates, and a convenient location. Convenient to schools, walking distance to football and soccer fields. Come see everything this home has to offer.
For sale
$349,900
101 Saint Andrews St, Rainbow City, AL 35906
5beds
2,600sqft
Single Family Residence
Built in 2002
0.35 Acres Lot
$345,200 Zestimate®
$135/sqft
$-- HOA
What's special
Updated bathrooms
- 6 days
- 610
- 43
Likely to sell faster than
Zillow last checked:
Listing updated:
Listed by:
Rayne Johnson,
ERA King Real Estate
Source: ValleyMLS,MLS#: 21928336
Facts & features
Interior
Bedrooms & bathrooms
- Bedrooms: 5
- Bathrooms: 3
- Full bathrooms: 2
- 1/2 bathrooms: 1
Rooms
- Room types: Master Bedroom, Living Room, Bedroom 2, Dining Room, Bedroom 3, Kitchen, Bedroom 4, Bonus Room, Bathroom 2, Master Bathroom
Primary bedroom
- Features: Ceiling Fan(s), Carpet
- Level: First
- Area: 180
- Dimensions: 15 x 12
Bedroom 2
- Features: Ceiling Fan(s)
- Level: Second
- Area: 99
- Dimensions: 9 x 11
Bedroom 3
- Features: Ceiling Fan(s)
- Level: Second
- Area: 132
- Dimensions: 12 x 11
Bedroom 4
- Features: Ceiling Fan(s)
- Level: Second
- Area: 110
- Dimensions: 10 x 11
Bedroom 5
- Features: Ceiling Fan(s)
- Level: Second
- Area: 110
- Dimensions: 10 x 11
Primary bathroom
- Features: Double Vanity, Walk-In Closet(s)
- Level: First
- Area: 80
- Dimensions: 10 x 8
Bathroom 1
- Features: Double Vanity
- Level: Second
- Area: 66
- Dimensions: 6 x 11
Bathroom 2
- Features: Double Vanity, Walk-In Closet(s)
- Level: First
- Area: 80
- Dimensions: 10 x 8
Dining room
- Features: Wood Floor
- Level: First
- Area: 132
- Dimensions: 12 x 11
Kitchen
- Features: Pantry
- Level: First
- Area: 132
- Dimensions: 12 x 11
Living room
- Features: Fireplace, Built-in Features, LVP
- Level: First
- Area: 195
- Dimensions: 15 x 13
Bonus room
- Features: Carpet
- Level: Second
- Area: 117
- Dimensions: 9 x 13
Heating
- Central 2
Cooling
- Central 2
Appliances
- Included: Double Oven, Dishwasher, Microwave, Electric Water Heater
Features
- Basement: Crawl Space
- Has fireplace: Yes
- Fireplace features: Gas Log
Interior area
- Total interior livable area: 2,600 sqft
Property
Parking
- Parking features: Garage-Two Car, Garage-Attached, Garage Faces Side
Features
- Patio & porch: Covered, Deck, Screened
Lot
- Size: 0.35 Acres
Details
- Parcel number: 1607360000008.006
Construction
Type & style
- Home type: SingleFamily
- Architectural style: Traditional
- Property subtype: Single Family Residence
Condition
- New construction: No
- Year built: 2002
Utilities & green energy
- Sewer: Public Sewer
- Water: Public
Community & HOA
Community
- Subdivision: Seven Oaks
HOA
- Has HOA: No
Location
- Region: Rainbow City
Financial & listing details
- Price per square foot: $135/sqft
- Tax assessed value: $386,000
- Annual tax amount: $1,534
- Date on market: 9/4/2026
Estimated market value
$345,200
$328,000 - $362,000
$1,855/mo
Price history
| Date | Event | Price |
|---|---|---|
| 9/4/2026 | Listed for sale | $349,900$135/sqft |
Source: | ||
Public tax history
| Year | Property taxes | Tax assessment |
|---|---|---|
| 2025 | $1,534 | $38,600 |
| 2024 | $1,534 | $38,600 |
| 2023 | $1,534 +14.9% | $38,600 +14.4% |
| 2022 | $1,334 +28.1% | $33,740 +26.8% |
| 2021 | $1,042 | $26,600 |
| 2020 | $1,042 | $26,600 |
| 2019 | $1,042 | $26,600 +13.8% |
| 2017 | $1,042 +14.5% | $23,380 |
| 2016 | $910 | $23,380 |
| 2015 | $910 | $23,380 -1.2% |
| 2013 | $910 | $23,660 |
| 2012 | -- | $23,660 |
| 2011 | -- | $23,660 -7.4% |
| 2010 | -- | $25,540 |
| 2008 | -- | -- |
| 2005 | -- | -- |
| 2004 | -- | -- |
Find assessor info on the county website
Monthly payment
Est. payment
Payment breakdown
Explore the cost of this home by adjusting the details. Changes won't be saved.Climate risks
Neighborhood: 35906
Nearby schools
Schools provided by the listing agent
- Elementary: John S Jones Elementary
- Middle: Rainbow
- High: Southside High School
Source: ValleyMLS. This data may not be complete. We recommend contacting the local school district to confirm school assignments for this home.