Close your eyes, think of the word Farmhouse. What does that look like? Do you think of a long circular driveway, huge rooms, 2 primary bedrooms on main level, extra tall ceilings, original hardwood floors, wraparound decks on front and back, a clawfoot tub, & a fireplace? Do you also see a beautiful red barn w/ power & water, lots of storage and a loft, and some animal stalls? Maybe you see 5.3 acres, chicken coop, floored greenhouse, a horse pen w/ cleared and level land & 3.5 acres of it is fenced in, 3-car detached garage, fenced dog run area & no animal restrictions. Upstairs Bonus room w/ 150" projection screen. Your vision has now come to life & its available. SOLD AS-IS. MOTIVATED!
For sale
$375,900
5402 Tom Cat Rd, Hokes Bluff, AL 35903
4beds
3,100sqft
Single Family Residence
Built in ----
5.3 Acres Lot
$-- Zestimate®
$121/sqft
$-- HOA
What's special
Huge roomsLong circular drivewayClawfoot tubFenced dog run areaChicken coopFloored greenhouseExtra tall ceilings
- 1 day
- 362
- 54
Likely to sell faster than
Zillow last checked:
Listing updated:
Listed by:
Heather Land 256-709-1155,
Keller Williams Metro North
Source: ValleyMLS,MLS#: 21931986
Facts & features
Interior
Bedrooms & bathrooms
- Bedrooms: 4
- Bathrooms: 3
- Full bathrooms: 3
Rooms
- Room types: Master Bedroom, Living Room, Dining Room, Bedroom 3, Kitchen, Bedroom 4, Breakfast, Bonus Room, Office/Study, Laundry, Master BR2, Media Room, Workshop, Breakfast Room, Bathroom 1, Bathroom 2, Bathroom 3, Bath:Full
Primary bedroom
- Features: 9’ Ceiling, Ceiling Fan(s), Wood Floor, Walk-In Closet(s), Built-in Features, Walk in Closet 2
- Level: First
- Area: 374
- Dimensions: 22 x 17
Bedroom 3
- Features: Ceiling Fan(s), Carpet, Walk-In Closet(s)
- Level: Second
- Area: 176
- Dimensions: 16 x 11
Bedroom 4
- Features: Carpet, Recessed Lighting, Walk-In Closet(s)
- Level: Second
- Area: 176
- Dimensions: 16 x 11
Dining room
- Features: 12’ Ceiling, Fireplace, Wood Floor
- Level: First
- Area: 210
- Dimensions: 15 x 14
Kitchen
- Features: 12’ Ceiling, Granite Counters, Kitchen Island, Tile
- Level: First
- Area: 180
- Dimensions: 15 x 12
Living room
- Features: 10’ + Ceiling, Ceiling Fan(s), Wood Floor
- Level: First
- Area: 462
- Dimensions: 22 x 21
Office
- Area: 165
- Dimensions: 15 x 11
Bonus room
- Level: Second
- Area: 484
- Dimensions: 22 x 22
Heating
- Central 2+, Electric
Cooling
- Multi Units, Electric
Appliances
- Included: Dishwasher, Electric Water Heater, Range, Refrigerator
Features
- Basement: Crawl Space
- Number of fireplaces: 1
- Fireplace features: Gas Log, One
Interior area
- Total interior livable area: 3,100 sqft
Property
Parking
- Parking features: Garage-One Car, Garage-Two Car, Garage-Three Car, Garage-Detached, Workshop in Garage, Garage Door Opener, Garage Faces Side, Circular Driveway, Driveway-Concrete
Features
- Levels: Two
- Stories: 2
- Patio & porch: Covered, Covered Porch, Deck, Front Porch, Patio
Lot
- Size: 5.3 Acres
- Features: Cleared, No Deed Restrictions
Details
- Additional structures: Barn/Stable, Outbuilding
- Parcel number: 1208330000007.004
Construction
Type & style
- Home type: SingleFamily
- Property subtype: Single Family Residence
Condition
- New construction: No
Utilities & green energy
- Sewer: Septic Tank
Community & HOA
Community
- Security: Security System
- Subdivision: Metes And Bounds
HOA
- Has HOA: No
Location
- Region: Hokes Bluff
Financial & listing details
- Price per square foot: $121/sqft
- Tax assessed value: $308,600
- Annual tax amount: $1,063
- Date on market: 10/19/2026
Estimated market value
Not available
Estimated sales range
Not available
Not available
Price history
| Date | Event | Price |
|---|---|---|
| 10/19/2026 | Listed for sale | $375,900+64.5%$121/sqft |
Source:  ValleyMLS #21931986 Report a problem | ||
| 12/15/2020 | Sold | $228,500-6.7%$74/sqft |
Source: ValleyMLS #1140036 Report a problem | ||
| 5/18/2020 | Price change | $244,900-5.8%$79/sqft |
Source: Susie Weems Real Estate, LLC #1140036 Report a problem | ||
| 4/9/2020 | Price change | $259,900+4%$84/sqft |
Source: Susie Weems Real Estate, LLC #1140036 Report a problem | ||
| 3/23/2020 | Listed for sale | $249,900-10.7%$81/sqft |
Source: Susie Weems Real Estate, LLC #1140036 Report a problem | ||
| 3/27/2017 | Listing removed | $279,900$90/sqft |
Source: Susie Weems Real Estate, LLC #344669 Report a problem | ||
| 8/4/2012 | Listed for sale | $279,900$90/sqft |
Source: Susie Weems Real Estate, LLC #344669 Report a problem | ||
Public tax history
| Year | Property taxes | Tax assessment |
|---|---|---|
| 2025 | $1,063 | $30,880 |
| 2024 | $1,063 | $30,880 |
| 2023 | $1,063 +23.3% | $30,880 +22.1% |
| 2022 | $862 +80.8% | $25,300 +73.3% |
| 2021 | $477 | $14,600 |
| 2020 | $477 | $14,600 |
| 2019 | $477 | $14,600 +23.7% |
| 2017 | $477 +31.6% | $11,800 +3.3% |
| 2016 | $362 | $11,420 |
| 2015 | $362 | $11,420 -1.7% |
| 2013 | $362 | $11,620 +0.2% |
| 2012 | -- | $11,600 |
| 2011 | -- | $11,600 |
| 2010 | -- | $11,600 |
| 2008 | -- | -- |
| 2005 | -- | -- |
| 2004 | -- | -- |
| 2002 | -- | -- |
Find assessor info on the county website
Monthly payment
Est. payment
Payment breakdown
Explore the cost of this home by adjusting the details. Changes won't be saved.Climate risks
Neighborhood: 35903
Nearby schools
Schools provided by the listing agent
- Elementary: Hokes Bluff Elementary
- Middle: Hokes Bluff Middle
- High: Hokes Bluff High
Source: ValleyMLS. This data may not be complete. We recommend contacting the local school district to confirm school assignments for this home.


Similar homes
- $460,0004 bd3 ba2.7k sqft90 Pine Harbor Ln, Gadsden, AL 35903For Sale
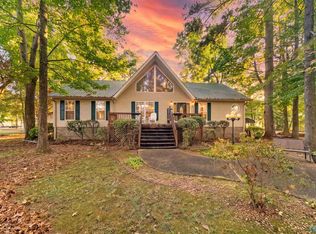 MLS ID #21931177, Amy LaCount. ValleyMLS
- $399,9004 bd2 ba2.3k sqft7755 County Road 19, Piedmont, AL 36272For Sale
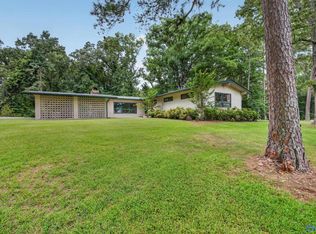 MLS ID #21925562, Jenna Wright. ValleyMLS
- $379,0004 bd3 ba2.6k sqft705 Merit Springs Rd, Gadsden, AL 35901For Sale
 MLS ID #21928662, Anna Tillman Inzer. ValleyMLS
- $394,0004 bd3 ba3k sqft2095 Lookout St, Sand Rock, AL 35983For Sale
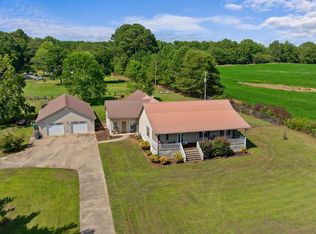 MLS ID #21930458, Kevin Burt. ValleyMLS
- $324,9005 bd4 ba2.9k sqft314 Casey Dr, Gadsden, AL 35903For Sale
 MLS ID #21460125, Natasha OKonski, Keller Williams Pell City. GALMLS
- $400,0004 bd4 ba2.7k sqftSparklight, Alexandria, AL 36250For SaleMLS ID #21465121, Christian Graham, Good Faith Realty. GALMLS
- $337,9003 bd3 ba2.3k sqftAt&t, Gadsden, AL 35904For SaleMLS ID #21455833, Sabrina Rose, Epique Inc. GALMLS
