Welcome to 405 Shannon Circle, where privacy, space, and convenience come together! Nestled on approximately 1.72± acres in the established Shannon Hills community, this property offers a rare opportunity to create your dream home in a peaceful setting. Enjoy the convenience of public utilities, a two-car carport, and an excellent location just minutes from shopping, dining, schools, and everyday amenities. Whether you're looking for room to spread out or a property with incredible potential, this one is worth a look!
For sale
Price cut: $20K (10/2)
$299,000
405 Shannon Cir, Gadsden, AL 35904
4beds
3,483sqft
Single Family Residence
Built in 1965
1.72 Acres Lot
$-- Zestimate®
$86/sqft
$-- HOA
What's special
Two-car carport
- 90 days
- 232
- 29
Zillow last checked:
Listing updated:
Listed by:
Trenten Hammond 256-841-5982,
South Towne Realtors, LLC
Source: ValleyMLS,MLS#: 21922948
Facts & features
Interior
Bedrooms & bathrooms
- Bedrooms: 4
- Bathrooms: 2
- Full bathrooms: 2
Rooms
- Room types: Master Bedroom, Living Room, Bedroom 2, Dining Room, Bedroom 3, Kitchen, Bedroom 4, Family Room, Recreation Room
Primary bedroom
- Features: Wood Floor, Walk-In Closet(s)
- Level: Third
- Area: 285
- Dimensions: 15 x 19
Bedroom 2
- Level: Third
- Area: 221
- Dimensions: 13 x 17
Bedroom 3
- Level: Third
- Area: 195
- Dimensions: 13 x 15
Bedroom 4
- Level: First
- Area: 306
- Dimensions: 17 x 18
Dining room
- Level: Second
- Area: 180
- Dimensions: 15 x 12
Family room
- Level: Second
- Area: 435
- Dimensions: 15 x 29
Kitchen
- Features: Tile
- Level: Second
- Area: 165
- Dimensions: 15 x 11
Living room
- Features: Wood Floor
- Level: Second
- Area: 300
- Dimensions: 15 x 20
Heating
- Central 1
Cooling
- Central 1
Appliances
- Included: Range, Dishwasher, Refrigerator
Features
- Basement: Crawl Space
- Has fireplace: No
- Fireplace features: None
Interior area
- Total interior livable area: 3,483 sqft
Property
Parking
- Total spaces: 2
- Parking features: Carport
- Carport spaces: 2
Features
- Levels: Multi/Split
- Patio & porch: Screened Porch
Lot
- Size: 1.72 Acres
Details
- Parcel number: 1009301000028.000
Construction
Type & style
- Home type: SingleFamily
- Property subtype: Single Family Residence
Condition
- New construction: No
- Year built: 1965
Utilities & green energy
- Sewer: Public Sewer
- Water: Public
Community & HOA
Community
- Security: Security System
- Subdivision: Shannon Hills
HOA
- Has HOA: No
Location
- Region: Gadsden
Financial & listing details
- Price per square foot: $86/sqft
- Tax assessed value: $16,600
- Date on market: 7/7/2026
Estimated market value
Not available
Estimated sales range
Not available
Not available
Price history
| Date | Event | Price |
|---|---|---|
| 10/2/2026 | Price change | $299,000-6.3%$86/sqft |
Source:  ValleyMLS #21922948 Report a problem ValleyMLS #21922948 Report a problem | ||
| 7/7/2026 | Listed for sale | $319,000$92/sqft |
Source: ValleyMLS #21922948 Report a problem | ||
Public tax history
| Year | Property taxes | Tax assessment |
|---|---|---|
| 2025 | -- | $1,660 |
| 2024 | -- | $1,660 |
| 2023 | -- | $1,660 |
| 2022 | -- | $1,660 +1.2% |
| 2021 | -- | $1,640 |
| 2020 | -- | $1,640 |
| 2019 | -- | $1,640 |
| 2017 | -- | $1,640 |
| 2016 | -- | $1,640 |
| 2015 | -- | $1,640 -1.2% |
| 2013 | -- | $1,660 |
Find assessor info on the county website
Monthly payment
Est. payment
Payment breakdown
Explore the cost of this home by adjusting the details. Changes won't be saved.Climate risks
Neighborhood: 35904
Nearby schools
Schools provided by the listing agent
- Elementary: R.A. Mitchell Elementary
- Middle: Emma Sansom Middle
- High: Gadsden City High
Source: ValleyMLS. This data may not be complete. We recommend contacting the local school district to confirm school assignments for this home.
Similar homes
- $279,9003 bd3 ba2.2k sqft108 Kenneth St, Gadsden, AL 35904For Sale
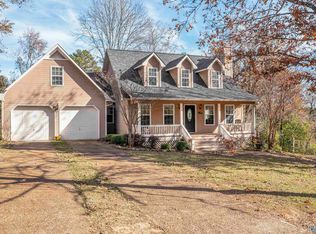 MLS ID #21904365, Christi Croy. ValleyMLS
 - $329,9004 bd2 ba2.5k sqft2277 Tabor Rd, Gadsden, AL 35904For Sale
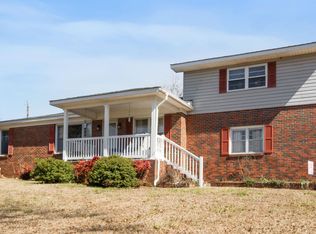 MLS ID #21910297, Heather Vader. ValleyMLS
 - $279,0004 bd2 ba2k sqft1221 Knight Dr, Gadsden, AL 35904For Sale
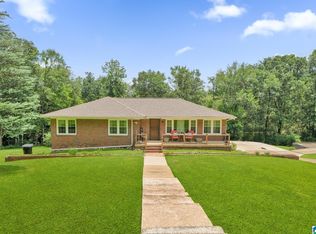
 MLS ID #21458024, Skye Ector, eXp Realty, LLC Central. GALMLS
 - $259,9003 bd2 ba1.9k sqft2216 Argyle Way, Gadsden, AL 35904For Sale
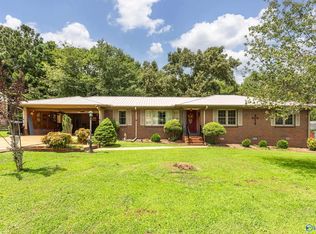 MLS ID #21926379, Nell Minton. ValleyMLS
 - $338,9003 bd3 ba2.3k sqftAt&t, Gadsden, AL 35904For SaleMLS ID #21455833, Sabrina Rose, Epique Inc. GALMLS
- $324,9005 bd4 ba2.9k sqft314 Casey Dr, Gadsden, AL 35903For SaleMLS ID #21460125, Natasha OKonski, Keller Williams Pell City. GALMLS
- $249,9003 bd2 ba1.7k sqft1413 Hoke St, East Gadsden, AL 35903For SaleMLS ID #21458326, Tim Tria, Ixl Real Estate LLC. GALMLS
