Skip main navigation
For sale
$319,000
4beds
3,483sqft

405 Shannon Cir, Gadsden, AL 35904

4beds
3,483sqft
Single family residence
Built in 1965
1.72 Acres
2 Parking spaces
$92 price/sqft

What's special

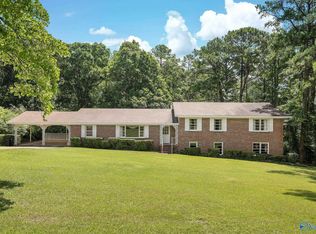
Two-car carport

Welcome to 405 Shannon Circle, where privacy, space, and convenience come together! Nestled on approximately 1.72± acres in the established Shannon Hills community, this property offers a rare opportunity to create your dream home in a peaceful setting. Enjoy the convenience of public utilities, a two-car carport, and an excellent location just minutes from shopping, dining, schools, and everyday amenities. Whether you're looking for room to spread out or a property with incredible potential, this one is worth a look!

51 days
|
601
|
31
|
Source: ValleyMLS,MLS#: 21922948MLS Logo
Travel times

Family Room

Kitchen

Primary Bedroom

Zillow last checked:

Listing updated:

Listed by:

Trenten Hammond 256-841-5982,

South Towne Realtors, LLC

Source: ValleyMLS,MLS#: 21922948MLS Logo

Facts & features

Interior

Bedrooms & bathrooms
  • Bedrooms: 4
  • Bathrooms: 2
  • Full bathrooms: 2
Rooms
  • Room types: Master Bedroom, Living Room, Bedroom 2, Dining Room, Bedroom 3, Kitchen, Bedroom 4, Family Room, Recreation Room
Primary bedroom
  • Features: Wood Floor, Walk-In Closet(s)
  • Level: Third
  • Area: 285
  • Dimensions: 15 x 19
Bedroom 2
  • Level: Third
  • Area: 221
  • Dimensions: 13 x 17
Bedroom 3
  • Level: Third
  • Area: 195
  • Dimensions: 13 x 15
Bedroom 4
  • Level: First
  • Area: 306
  • Dimensions: 17 x 18
Dining room
  • Level: Second
  • Area: 180
  • Dimensions: 15 x 12
Family room
  • Level: Second
  • Area: 435
  • Dimensions: 15 x 29
Kitchen
  • Features: Tile
  • Level: Second
  • Area: 165
  • Dimensions: 15 x 11
Living room
  • Features: Wood Floor
  • Level: Second
  • Area: 300
  • Dimensions: 15 x 20
Heating
  • Central 1
Cooling
  • Central 1
Appliances
  • Included: Range, Dishwasher, Refrigerator
Features
  • Basement: Crawl Space
  • Has fireplace: No
  • Fireplace features: None
Interior area
  • Total interior livable area: 3,483 sqft

Property

Parking
  • Total spaces: 2
  • Parking features: Carport
  • Carport spaces: 2
Features
  • Levels: Multi/Split
  • Patio & porch: Screened Porch
Lot
  • Size: 1.72 Acres
Details
  • Parcel number: 1009301000028.000

Construction

Type & style
  • Home type: SingleFamily
  • Property subtype: Single Family Residence
Condition
  • New construction: No
  • Year built: 1965

Utilities & green energy

  • Sewer: Public Sewer
  • Water: Public

Community & HOA

Community
  • Security: Security System
  • Subdivision: Shannon Hills
HOA
  • Has HOA: No
Location
  • Region: Gadsden

Financial & listing details

  • Price per square foot: $92/sqft
  • Tax assessed value: $220,800
  • Date on market: 7/7/2026

Price history

DateEventPrice
7/7/2026Listed for sale$319,000$92/sqft
Source: ValleyMLS #21922948 Report a problem

Public tax history

YearProperty taxesTax assessment
2025-- $22,100
2024-- $22,100
2023-- $22,100 +18.7%
2022-- $18,620 +5.2%
2021-- $17,700
2020-- $17,700
2019-- $17,700 +1.7%
2017-- $17,400
2016-- $17,400
2015-- $17,400 +2.1%
2013-- $17,040
2012-- $17,040
2011-- $17,040
2010-- $17,040

Find assessor info on the county website

Monthly payment

Est. payment
$1,786/mo
Principal & interest
$1645
Property taxes
$141
More affordability toolsChevron Right

Estimated market value

Not available

Estimated sales range

Not available

Not available

Climate risks

Explore flood, wildfire, and other predictive climate risk information for this property on First Street®️.

Neighborhood: 35904

Nearby schools

Mitchell Elementary School
Grades PK-51.3 miles
9/10
GreatSchools® Rating
Test Score Rating
7/10
Student Progress Rating
10/10
Sansom Middle School
Grades 6-82 miles
8/10
GreatSchools® Rating
Test Score Rating
4/10
Student Progress Rating
10/10
Gadsden City High School
Grades 9-124.1 miles
3/10
GreatSchools® Rating
Test Score Rating
4/10
College Readiness Rating
2/10
Student Progress Rating
2/10