Move-In Ready Southside Gem with Water Access! Welcome Home to this stunning 3-bedroom, 2-bath home near Neely Henry Lake. The open-concept layout features a large eat-in kitchen with SS appliances, plus a separate formal dining room for entertaining. Above the 2-car garage, a climate-controlled bonus room with its own mini-split HVAC easily serves as a 4th bedroom, office, or playroom. Primary bedroom with trey ceiling and ensuite with soaking tub and tile shower. The real highlight is the outdoor space: unwind on the huge covered, screened deck with a stone wood-burning fireplace and mountain-resort views overlooking a beautiful -level- backyard. Complete with local water access, this home is a true slice of paradise! Tour today!
For sale
$349,900
5265 Louise St, Southside, AL 35907
3beds
2,194sqft
Single Family Residence
Built in 2005
0.84 Acres Lot
$338,100 Zestimate®
$159/sqft
$-- HOA
What's special
Mini-split hvacMountain-resort viewsHuge covered screened deckLocal water accessOpen-concept layout
- 79 days
- 513
- 49
Zillow last checked:
Listing updated:
Listed by:
Tainielle Humes 205-601-5805,
Redfin Corporation
Source: GALMLS,MLS#: 21459473
Facts & features
Interior
Bedrooms & bathrooms
- Bedrooms: 3
- Bathrooms: 2
- Full bathrooms: 2
Rooms
- Room types: Bedroom, Bonus Room, Dining Room, Kitchen, Master Bedroom
Primary bedroom
- Level: First
- Area: 195
- Dimensions: 15 x 13
Bedroom 1
- Level: First
- Area: 120
- Dimensions: 12 x 10
Bedroom 2
- Level: First
- Area: 120
- Dimensions: 12 x 10
Dining room
- Level: First
- Area: 100
- Dimensions: 10 x 10
Kitchen
- Features: Stone Counters, Breakfast Bar
- Level: First
- Area: 100
- Dimensions: 10 x 10
Living room
- Level: First
- Area: 272
- Dimensions: 17 x 16
Basement
- Area: 0
Heating
- Central
Cooling
- Central Air, Electric
Appliances
- Included: Dishwasher, Microwave, Stove-Electric, Tankless Water Heater
- Laundry: Electric Dryer Hookup, Washer Hookup, Main Level, Laundry Room, Yes
Features
- None, Tray Ceiling(s), Soaking Tub, Separate Shower
- Flooring: Hardwood
- Windows: Window Treatments
- Basement: Crawl Space
- Attic: Pull Down Stairs,Yes
- Number of fireplaces: 1
- Fireplace features: Stone, Patio (FIREPL), Wood Burning, Outside
Interior area
- Total interior livable area: 2,194 sqft
- Finished area above ground: 2,194
- Finished area below ground: 0
Video & virtual tour
Property
Parking
- Total spaces: 2
- Parking features: Attached, Driveway, Garage Faces Front
- Attached garage spaces: 2
- Has uncovered spaces: Yes
Features
- Levels: 2+ story
- Patio & porch: Covered, Screened, Patio, Porch Screened
- Pool features: None
- View description: None
- Waterfront features: No
Lot
- Size: 0.84 Acres
- Features: Interior Lot
Details
- Parcel number: 2109290001107.000
- Special conditions: N/A
Construction
Type & style
- Home type: SingleFamily
- Property subtype: Single Family Residence
Materials
- 3 Sides Brick, Vinyl Siding
Condition
- Year built: 2005
Utilities & green energy
- Sewer: Septic Tank
- Water: Public
- Utilities for property: Underground Utilities
Community & HOA
Community
- Subdivision: Green Mountain Lake Homes
Location
- Region: Southside
Financial & listing details
- Price per square foot: $159/sqft
- Tax assessed value: $308,700
- Price range: $349.9K - $349.9K
- Date on market: 7/17/2026
Estimated market value
$338,100
$321,000 - $355,000
$1,836/mo
Price history
| Date | Event | Price |
|---|---|---|
| 7/17/2026 | Listed for sale | $349,900+13.2%$159/sqft |
Source:  GALMLS #21459473 Report a problem GALMLS #21459473 Report a problem | ||
| 12/4/2025 | Sold | $309,000-3.1%$141/sqft |
Source: GALMLS #21434823 Report a problem | ||
| 11/12/2025 | Contingent | $319,000$145/sqft |
Source: GALMLS #21434823 Report a problem | ||
| 10/22/2025 | Listed for sale | $319,000+13.9%$145/sqft |
Source: GALMLS #21434823 Report a problem | ||
| 5/27/2022 | Sold | $280,000$128/sqft |
Source: GALMLS #1317080 Report a problem | ||
| 4/28/2022 | Contingent | $280,000$128/sqft |
Source: GALMLS #1317080 Report a problem | ||
| 4/21/2022 | Listed for sale | $280,000+40%$128/sqft |
Source: GALMLS #1317080 Report a problem | ||
| 11/16/2018 | Sold | $200,000+6.4%$91/sqft |
Source: Public Record Report a problem | ||
| 9/22/2017 | Sold | $188,000-6%$86/sqft |
Source:  ValleyMLS #1077187 Report a problem ValleyMLS #1077187 Report a problem | ||
| 8/28/2017 | Listed for sale | $199,900$91/sqft |
Source: Impact Realty, LLC #1077187 Report a problem | ||
Public tax history
| Year | Property taxes | Tax assessment |
|---|---|---|
| 2025 | -- | $30,880 |
| 2024 | $1,217 +3.5% | $30,880 +3.3% |
| 2023 | $1,176 +24.8% | $29,880 +23.6% |
| 2022 | $942 +30.7% | $24,180 +28.8% |
| 2021 | $721 -0.8% | $18,780 -0.7% |
| 2020 | $727 | $18,920 -26.2% |
| 2019 | $727 -30.8% | $25,620 +99.2% |
| 2017 | $1,050 +111.3% | $12,860 -3.5% |
| 2016 | $497 | $13,320 |
| 2015 | $497 | $13,320 -18.6% |
| 2013 | $497 | $16,360 |
| 2012 | -- | $16,360 |
| 2011 | -- | $16,360 |
| 2010 | -- | $16,360 |
| 2008 | -- | -- |
| 2005 | -- | -- |
Find assessor info on the county website
Monthly payment
Est. payment
Payment breakdown
Explore the cost of this home by adjusting the details. Changes won't be saved.Climate risks
Neighborhood: 35907
Nearby schools
Schools provided by the listing agent
- Elementary: Southside
- Middle: Rainbow
- High: Southside
Source: GALMLS. This data may not be complete. We recommend contacting the local school district to confirm school assignments for this home.

Similar homes
- $325,0003 bd3 ba2.2k sqft6074 Chula Vista Rd, Southside, AL 35907For Sale
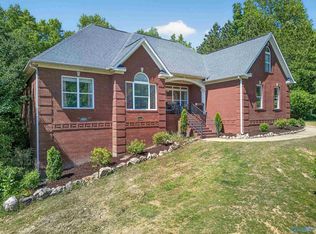 MLS ID #21915929, Stephanie Ajlouny. ValleyMLS
 - $249,9003 bd2 ba1.8k sqft6075 Chula Vista Rd, Southside, AL 35907For Sale
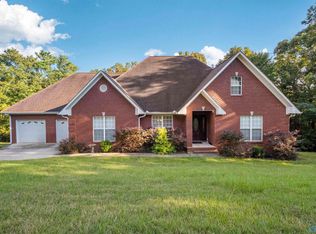 MLS ID #21930123, Stephanie Megois. ValleyMLS
 - $374,9003 bd2 ba2.9k sqft2172 Brookdale Rd, Southside, AL 35907For Sale
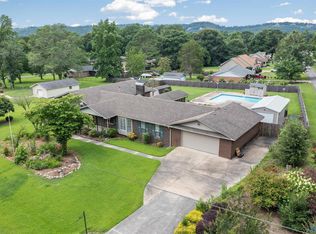 MLS ID #21921731, Mark Cassidy. ValleyMLS
 - $269,9003 bd2 ba1.8k sqft1897 Anthony Dr, Southside, AL 35907For Sale
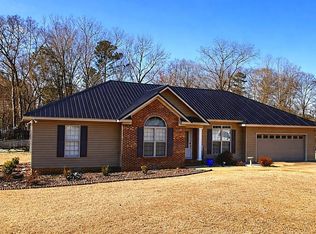 MLS ID #11739394, Mike Fisher, REDFIELD GROUP AUCTIONS DBA. My State MLS
 - $245,0003 bd2 ba1.7k sqft3215 Berkley Hills Dr W, Gadsden, AL 35907For Sale
 MLS ID #21460242, Laura Davis, EXIT Legacy Realty. GALMLS
 - $244,9003 bd2 ba1.5k sqftBuyer To Verify, Southside, AL 35907For SaleMLS ID #21449932, Bailey Mack, Keller Williams-Gadsden. GALMLS
- $338,9003 bd3 ba2.3k sqftAt&t, Gadsden, AL 35904For SaleMLS ID #21455833, Sabrina Rose, Epique Inc. GALMLS
- $329,9003 bd2 ba2k sqftSparklight, Ohatchee, AL 36271For SaleMLS ID #21448802, Gina Kiker, KW Realty Group. GALMLS
