Tucked away on a quiet dead-end road, this charming 3BR/2BA home sits on nearly an acre with room to enjoy the outdoors! Inside, the spacious living room features a gently vaulted ceiling, creating an open, airy feel. Relax on the covered front porch or rear deck overlooking the wooded backyard, complete with a secluded stream where fossils have even been discovered! The property also offers access to a river-fed slough, providing opportunities to explore and enjoy nature. Additional features include a spacious crawl space for storage and room for gardening or recreation. Whether you're a first-time buyer, investor, or simply seeking a peaceful retreat, this property has plenty to offer!
For sale
$229,900
160 Doughboy Rd, Rainbow City, AL 35906
3beds
1,342sqft
Single Family Residence
Built in 2002
0.91 Acres Lot
$-- Zestimate®
$171/sqft
$-- HOA
What's special
Secluded streamWooded backyardGently vaulted ceilingCovered front porch
- 19 hours
- 123
- 7
Zillow last checked:
Listing updated:
Listed by:
Erica Roebuck 256-504-5186,
Impact Realty, LLC
Source: ValleyMLS,MLS#: 21933072
Facts & features
Interior
Bedrooms & bathrooms
- Bedrooms: 3
- Bathrooms: 2
- Full bathrooms: 2
Rooms
- Room types: Master Bedroom, Living Room, Bedroom 2, Dining Room, Bedroom 3, Kitchen, Laundry, Bathroom 1, Bathroom 2, Bath:Full, Master Bathroom, Bath:EnsuiteFull, Bath:GuestFull
Primary bedroom
- Features: Ceiling Fan(s), Carpet
- Level: First
- Area: 143
- Dimensions: 13 x 11
Bedroom 2
- Features: Carpet
- Level: First
- Area: 143
- Dimensions: 11 x 13
Bedroom 3
- Features: Carpet
- Level: First
- Area: 143
- Dimensions: 11 x 13
Bathroom 1
- Features: Linoleum
- Level: First
- Area: 56
- Dimensions: 7 x 8
Dining room
- Features: Linoleum
- Level: First
- Area: 170
- Dimensions: 10 x 17
Kitchen
- Features: Linoleum
- Level: First
- Area: 90
- Dimensions: 10 x 9
Living room
- Features: Ceiling Fan(s), Carpet
- Level: First
- Area: 204
- Dimensions: 12 x 17
Laundry room
- Features: Linoleum
- Level: First
- Area: 42
- Dimensions: 6 x 7
Heating
- Central 1
Cooling
- Central 1
Appliances
- Included: Range, Dishwasher, Refrigerator, Gas Water Heater
Features
- Basement: Crawl Space
- Has fireplace: No
- Fireplace features: None
Interior area
- Total interior livable area: 1,342 sqft
Property
Parking
- Parking features: Garage-Two Car, Garage-Attached, Garage Faces Front, Driveway-Concrete
Features
- Levels: One
- Stories: 1
- Patio & porch: Deck, Front Porch, Covered Porch
- Waterfront features: Water Access, Stream/Creek
- Body of water: Coosa River
Lot
- Size: 0.91 Acres
Details
- Parcel number: 2006130001029.001
Construction
Type & style
- Home type: SingleFamily
- Architectural style: Ranch
- Property subtype: Single Family Residence
Condition
- New construction: No
- Year built: 2002
Utilities & green energy
- Sewer: Septic Tank
- Water: Public
Community & HOA
Community
- Subdivision: Briarcliff Village
HOA
- Has HOA: No
Location
- Region: Rainbow City
Financial & listing details
- Price per square foot: $171/sqft
- Tax assessed value: $132,300
- Annual tax amount: $494
- Date on market: 11/1/2026
Estimated market value
Not available
Estimated sales range
Not available
$1,351/mo
Price history
| Date | Event | Price |
|---|---|---|
| 11/1/2026 | Listed for sale | $229,900+14.9%$171/sqft |
Source:  ValleyMLS #21933072 Report a problem | ||
| 10/1/2026 | Listing removed | -- |
Source: Owner Report a problem | ||
| 9/2/2026 | Listed for sale | $200,000$149/sqft |
Source: Owner Report a problem | ||
| 8/18/2026 | Listing removed | -- |
Source: Owner Report a problem | ||
| 4/12/2026 | Listed for sale | $200,000+86.4%$149/sqft |
Source: Owner Report a problem | ||
| 3/31/2008 | Sold | $107,315-1.5%$80/sqft |
Source: Agent Provided Report a problem | ||
| 1/18/2008 | Listed for sale | $109,000$81/sqft |
Source: ERA #262407 Report a problem | ||
Public tax history
| Year | Property taxes | Tax assessment |
|---|---|---|
| 2025 | $494 | $13,240 |
| 2024 | $494 | $13,240 |
| 2023 | $494 +24.9% | $13,240 +22.1% |
| 2022 | $395 +28.2% | $10,840 +24.3% |
| 2021 | $309 -2.6% | $8,720 -2.2% |
| 2020 | $317 | $8,920 -7.5% |
| 2019 | $317 -8.5% | $9,640 +2.6% |
| 2017 | $346 +2.9% | $9,400 |
| 2016 | $336 | $9,400 |
| 2015 | $336 | $9,400 -0.8% |
| 2013 | $336 | $9,480 -2.5% |
| 2012 | -- | $9,720 |
| 2011 | -- | $9,720 |
| 2010 | -- | $9,720 |
| 2008 | -- | -- |
| 2005 | -- | -- |
| 2004 | -- | -- |
Find assessor info on the county website
Monthly payment
Est. payment
Payment breakdown
Explore the cost of this home by adjusting the details. Changes won't be saved.Climate risks
Neighborhood: 35906
Nearby schools
Schools provided by the listing agent
- Elementary: John S Jones Elementary
- Middle: Rainbow
- High: Southside High School
Source: ValleyMLS. This data may not be complete. We recommend contacting the local school district to confirm school assignments for this home.
Similar homes
- $250,0003 bd2 ba1.6k sqft520 Josh St, Rainbow City, AL 35906For Sale
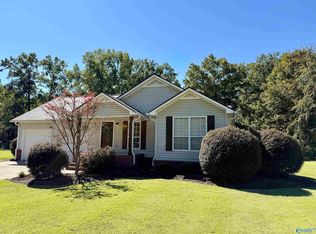 MLS ID #21930723, Rikki Cosper. ValleyMLS
- $234,9003 bd3 ba1.6k sqft5149 Green Valley Rd, Southside, AL 35907For Sale
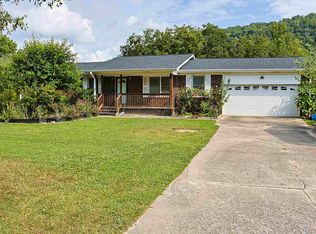
 MLS ID #21463580, Kim Mueller, Gold Star Gallery Homes, Inc. GALMLS
- $179,0003 bd2 ba1k sqft3750 Black Rd, Rainbow City, AL 35906For Sale
 MLS ID #21919299, Susan McMurry. ValleyMLS
- $209,9904 bd3 ba1.8k sqft910 Edgewood Dr, Gadsden, AL 35901For Sale
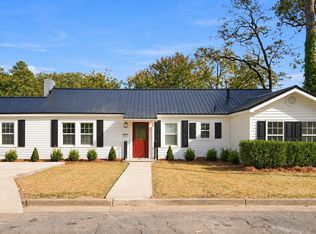 MLS ID #21933036, Sydney Gunter. ValleyMLS
- $225,0003 bd3 ba1.7k sqft1423 Herndon Dr, Weaver, AL 36277For SaleMLS ID #21469024, Charles Hammonds, KW Realty Group. GALMLS
- $239,9002 bd1 ba1.6k sqftSpectrum, Steele, AL 35987For SaleMLS ID #21466923, Kirk Mabeus, Kell Realty. GALMLS
