Beautiful new construction in Attalla! This 3-bedroom, 2-bath home features luxury vinyl plank flooring, recessed lighting, and a spacious living area. The kitchen offers granite countertops, white shaker-style cabinetry, and Whirlpool stainless steel appliances. Enjoy the spacious covered front porch featuring natural wood columns and ceiling fans complemented with decorative shutters, and stone detailing. Fresh sod and landscaping enhance the curb appeal, while the attached 2-car garage provides parking convenience and additional storage. Schedule your showing today!
New construction
$229,000
302 8th Ave SW, Attalla, AL 35954
3beds
1,296sqft
Single Family Residence
Built in ----
-- sqft lot
$-- Zestimate®
$177/sqft
$-- HOA
What's special
Natural wood columnsWhirlpool stainless steel appliancesRecessed lightingDecorative shuttersGranite countertopsLuxury vinyl plank flooringWhite shaker-style cabinetry
- 5 days
- 249
- 31
Zillow last checked:
Listing updated:
Listed by:
Loren Ball 256-295-6076,
Ainsworth Real Estate, LLC
Source: ValleyMLS,MLS#: 21932135
Facts & features
Interior
Bedrooms & bathrooms
- Bedrooms: 3
- Bathrooms: 2
- Full bathrooms: 2
Rooms
- Room types: Master Bedroom, Living Room, Bedroom 2, Dining Room, Bedroom 3, Kitchen, Laundry, Bathroom 2, Master Bathroom
Primary bedroom
- Features: Ceiling Fan(s), Window Cov, Walk-In Closet(s), LVP
- Level: First
- Area: 156
- Dimensions: 12 x 13
Bedroom 2
- Features: Ceiling Fan(s), Window Cov, LVP
- Level: First
- Area: 132
- Dimensions: 11 x 12
Bedroom 3
- Features: Ceiling Fan(s), Window Cov, LVP
- Level: First
- Area: 110
- Dimensions: 10 x 11
Primary bathroom
- Features: Double Vanity, LVP Flooring
- Level: First
- Area: 80
- Dimensions: 8 x 10
Bathroom 1
- Features: Double Vanity, LVP Flooring
- Level: First
- Area: 80
- Dimensions: 8 x 10
Bathroom 2
- Features: LVP
- Level: First
- Area: 45
- Dimensions: 5 x 9
Dining room
- Features: LVP
- Level: First
- Area: 143
- Dimensions: 11 x 13
Kitchen
- Features: Granite Counters, Pantry, Recessed Lighting, Window Cov
- Level: First
- Area: 143
- Dimensions: 11 x 13
Living room
- Features: Ceiling Fan(s), Recessed Lighting, Window Cov, LVP
- Level: First
- Area: 240
- Dimensions: 15 x 16
Laundry room
- Features: Recessed Lighting, LVP
- Level: First
- Area: 60
- Dimensions: 6 x 10
Heating
- Central 1, Electric
Cooling
- Central 1, Electric
Features
- Has basement: No
- Has fireplace: No
- Fireplace features: None
Interior area
- Total interior livable area: 1,296 sqft
Property
Parking
- Parking features: Garage-Two Car, Garage-Attached, Garage Faces Front, Driveway-Concrete
Features
- Levels: One
- Stories: 1
Details
- Parcel number: 1602033000190.000
Construction
Type & style
- Home type: SingleFamily
- Architectural style: Ranch,Traditional
- Property subtype: Single Family Residence
Materials
- Foundation: Slab
Condition
- New Construction
- New construction: Yes
Details
- Builder name: BALL CONSTRUCTION LLC
Utilities & green energy
- Sewer: Public Sewer
- Water: Public
Community & HOA
Community
- Subdivision: Stowers
HOA
- Has HOA: No
Location
- Region: Attalla
Financial & listing details
- Price per square foot: $177/sqft
- Date on market: 10/20/2026
Estimated market value
Not available
Estimated sales range
Not available
Not available
Price history
| Date | Event | Price |
|---|---|---|
| 10/20/2026 | Listed for sale | $229,000$177/sqft |
Source:  ValleyMLS #21932135 Report a problem | ||
Public tax history
Tax history is unavailable.
Monthly payment
Est. payment
Payment breakdown
Explore the cost of this home by adjusting the details. Changes won't be saved.Climate risks
Neighborhood: 35954
Nearby schools
Schools provided by the listing agent
- Elementary: Attalla Elem
- Middle: Etowah Middle School
- High: Etowah High School
Source: ValleyMLS. This data may not be complete. We recommend contacting the local school district to confirm school assignments for this home.
Similar homes
- $244,9903 bd1 ba1.1k sqft398 Rocky Hollow Cutoff Rd, Attalla, AL 35954For Sale
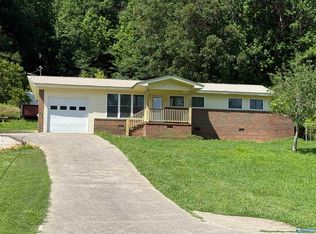 MLS ID #21917504, Jamila Richey. ValleyMLS
- $198,0004 bd2 ba1.6k sqft206 Hughes Ave, Attalla, AL 35954For Sale
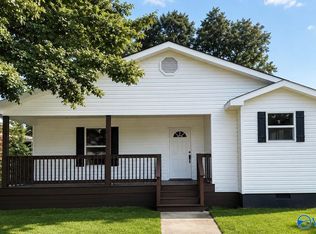 MLS ID #21926084, Jeff Overstreet. ValleyMLS
- $259,9004 bd2 ba1.8k sqft704 Hannah Ave, Attalla, AL 35954For Sale
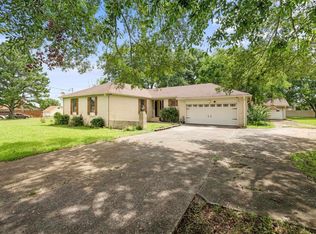 MLS ID #21924562, Leah McDaniel. ValleyMLS
- $220,0003 bd2 ba1.7k sqft686 Mill Hill Rd, Attalla, AL 35954For Sale
 MLS ID #21928576, Jessica Fox. ValleyMLS
- $138,5004 bd2 ba1.5k sqft415 Lee St SE, Attalla, AL 35954For Sale
 MLS ID #21463939, Gusty Gulas, eXp Realty, LLC Central. GALMLS
