NEW CONSTRUCTION | REECE CITY | 1.1 ACRE +/- HOBBY FARM | BLUEBERRIES | Gorgeous 3BDRM/2BTH family home located on a friendly laying, manageable homestead tract! Kitchen w/ granite, soft close cabinets, stainless appliances & breakfast bar, all OPEN to a spacious family room! Nice sized master with a granite topped vanity bowl! Out back you'll find mature blueberry bushes, a fig tree & raised beds, so you're basically already set up for growing your own healthy food & homesteading! Enclosed metal storage building with fencing! Drilled well for watering the garden (needs to be wired up etc) & public water for the house. Patio for BBQ's/relaxing. Great laundry. Attached garage! Sardis High!
New construction
$219,900
508 Valley Dr, Attalla, AL 35954
3beds
1,081sqft
Single Family Residence
Built in 2026
1.1 Acres Lot
$-- Zestimate®
$203/sqft
$-- HOA
What's special
Attached garageNice sized masterGreat laundryGranite topped vanity bowlBreakfast barStainless appliancesSoft close cabinets
- 86 days
- 174
- 19
Zillow last checked:
Listing updated:
Listed by:
Wesley Sutton 256-504-7665,
Corporate South Realty,Inc
Source: ValleyMLS,MLS#: 21923461
Facts & features
Interior
Bedrooms & bathrooms
- Bedrooms: 3
- Bathrooms: 2
- Full bathrooms: 2
Rooms
- Room types: Master Bedroom, Bedroom 2, Bedroom 3, Kitchen, Family Room
Primary bedroom
- Features: Granite Counters
- Level: First
- Area: 143
- Dimensions: 11 x 13
Bedroom 2
- Features: Ceiling Fan(s)
- Level: First
- Area: 100
- Dimensions: 10 x 10
Bedroom 3
- Features: Ceiling Fan(s)
- Level: First
- Area: 110
- Dimensions: 10 x 11
Family room
- Features: Recessed Lighting
- Level: First
- Area: 195
- Dimensions: 13 x 15
Kitchen
- Features: Eat-in Kitchen, Granite Counters
- Level: First
- Area: 100
- Dimensions: 10 x 10
Heating
- Central 1
Cooling
- Central 1
Features
- Has basement: No
- Has fireplace: No
- Fireplace features: None
Interior area
- Total interior livable area: 1,081 sqft
Property
Parking
- Parking features: Attached Carport
Features
- Patio & porch: Patio
Lot
- Size: 1.1 Acres
- Dimensions: 133 x 330 x 157 x 363
Details
- Parcel number: 0907250000035.000
Construction
Type & style
- Home type: SingleFamily
- Architectural style: Craftsman
- Property subtype: Single Family Residence
Materials
- Foundation: Slab
Condition
- New Construction
- New construction: Yes
- Year built: 2026
Details
- Builder name: MARION JAGGEARS
Utilities & green energy
- Sewer: Septic Tank
Community & HOA
Community
- Subdivision: Tom Gilliland Farm
HOA
- Has HOA: No
Location
- Region: Attalla
Financial & listing details
- Price per square foot: $203/sqft
- Tax assessed value: $20,200
- Annual tax amount: $166
- Date on market: 7/11/2026
Estimated market value
Not available
Estimated sales range
Not available
Not available
Price history
| Date | Event | Price |
|---|---|---|
| 9/20/2026 | Listed for sale | $219,900$203/sqft |
Source:  ValleyMLS #21923461 Report a problem ValleyMLS #21923461 Report a problem | ||
| 9/2/2026 | Contingent | $219,900$203/sqft |
Source: ValleyMLS #21923461 Report a problem | ||
| 7/11/2026 | Listed for sale | $219,9000%$203/sqft |
Source: ValleyMLS #21923461 Report a problem | ||
| 7/10/2026 | Listing removed | -- |
Source: Owner Report a problem | ||
| 6/9/2026 | Listed for sale | $220,000$204/sqft |
Source: Owner Report a problem | ||
Public tax history
| Year | Property taxes | Tax assessment |
|---|---|---|
| 2025 | $166 | $4,040 |
| 2024 | $166 +925% | $4,040 +100% |
| 2023 | $16 -94.2% | $2,020 -83% |
| 2022 | $278 +43.4% | $11,900 +25.8% |
| 2021 | $194 -36.1% | $9,460 |
| 2020 | $303 | $9,460 |
| 2019 | $303 -10.5% | $9,460 +12.9% |
| 2017 | $339 +15% | $8,380 |
| 2016 | $295 | $8,380 |
| 2015 | $295 | $8,380 -0.7% |
| 2013 | $295 | $8,440 |
| 2012 | -- | $8,440 +5.5% |
| 2011 | -- | $8,000 |
| 2010 | -- | $8,000 |
| 2008 | -- | -- |
| 2005 | -- | -- |
| 2004 | -- | -- |
| 2000 | -- | -- |
Find assessor info on the county website
Monthly payment
Est. payment
Payment breakdown
Explore the cost of this home by adjusting the details. Changes won't be saved.Climate risks
Neighborhood: 35954
Nearby schools
Schools provided by the listing agent
- Elementary: Duck Springs Elem School
- Middle: Sardis Middle School
- High: Sardis High School
Source: ValleyMLS. This data may not be complete. We recommend contacting the local school district to confirm school assignments for this home.
Similar homes
- $199,9004 bd2 ba1.6k sqft206 Hughes Ave, Attalla, AL 35954For Sale
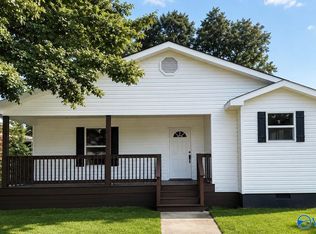 MLS ID #21926084, Jeff Overstreet. ValleyMLS
 - $249,9903 bd1 ba1.1k sqft398 Rocky Hollow Cutoff Rd, Attalla, AL 35954For Sale
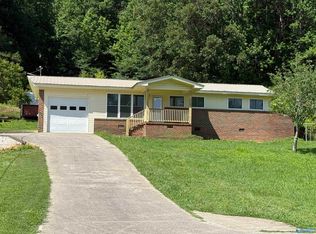 MLS ID #21917504, Jamila Richey. ValleyMLS
 - $209,9003 bd2 ba1.2k sqft4284 Lawson Gap Rd, Boaz, AL 35956For Sale
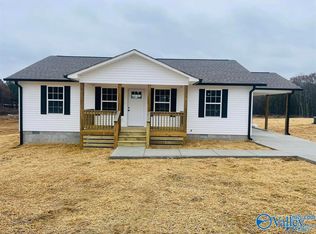 MLS ID #21925136, Jeff Overstreet. ValleyMLS
 - $209,9003 bd2 ba1.2k sqft4304 Lawson Gap Rd, Boaz, AL 35956For Sale
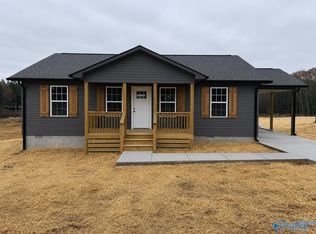 MLS ID #21925137, Jeff Overstreet. ValleyMLS
