This well-maintained home is a must see! Nice laminate flooring on the first level in the living room with gas stone fireplace, down stairs half bath, kitchen, laundry room and dining area. Go up the carpeted stairs and hallway to the second level where there are two bedrooms, a shared full bath and a master bedroom that has it's own bathroom with a double vanity and shower/tub combination. There is an entrance from the master bedroom out onto the balcony on the front of the home. If sitting out under a large, spacious covered deck to drink your morning coffee or relax after a long day's work sounds like something you would enjoy, then call this home! This home comes complete with a level back yard with a 12 x 20 metal storage building.
For sale
$239,900
107 Myrtle Dr, Rainbow City, AL 35906
3beds
1,550sqft
Single Family Residence
Built in 1980
0.46 Acres Lot
$-- Zestimate®
$155/sqft
$-- HOA
What's special
Downstairs half bathLaundry roomDining areaLarge spacious covered deckCarpeted stairs and hallway
- 1 hour
- 34
- 2
Zillow last checked:
Listing updated:
Listed by:
Dawn Williams 205-747-5218,
Re/Max Hometown Properties
Source: GALMLS,MLS#: 21470730
Facts & features
Interior
Bedrooms & bathrooms
- Bedrooms: 3
- Bathrooms: 3
- Full bathrooms: 2
- 1/2 bathrooms: 1
Rooms
- Room types: Bedroom, Dining Room, Bathroom, Half Bath (ROOM), Kitchen, Master Bathroom, Master Bedroom
Primary bedroom
- Level: Second
Bedroom 1
- Level: Second
Bedroom 2
- Level: Second
Primary bathroom
- Level: Second
Bathroom 1
- Level: First
Dining room
- Level: First
Kitchen
- Features: Laminate Counters
- Level: First
Living room
- Level: First
Basement
- Area: 0
Heating
- Central, Natural Gas
Cooling
- Central Air, Split System
Appliances
- Included: Dishwasher, Refrigerator, Stove-Electric, Gas Water Heater
- Laundry: Electric Dryer Hookup, Washer Hookup, Main Level, Laundry Room, Laundry (ROOM), Yes
Features
- Linen Closet, Double Vanity, Tub/Shower Combo, Walk-In Closet(s)
- Flooring: Carpet, Laminate
- Doors: French Doors
- Attic: Pull Down Stairs,Walk-In,Yes
- Number of fireplaces: 1
- Fireplace features: Gas Log, Stone, Living Room, Gas
Interior area
- Total interior livable area: 1,550 sqft
- Finished area above ground: 1,550
- Finished area below ground: 0
Property
Parking
- Total spaces: 2
- Parking features: Attached, Driveway, Open, Garage Faces Front
- Attached garage spaces: 2
- Has uncovered spaces: Yes
Features
- Levels: 2+ story
- Patio & porch: Porch, Covered (DECK), Deck
- Exterior features: Balcony
- Pool features: None
- View description: None
- Waterfront features: No
Lot
- Size: 0.46 Acres
Details
- Additional structures: Storage
- Parcel number: 1509311000011.001
- Special conditions: N/A
Construction
Type & style
- Home type: SingleFamily
- Property subtype: Single Family Residence
Materials
- Brick Over Foundation, HardiPlank Type
- Foundation: Slab
Condition
- Year built: 1980
Utilities & green energy
- Water: Public
- Utilities for property: Sewer Connected
Community & HOA
Community
- Features: Street Lights
- Subdivision: Rainbow Estates
Location
- Region: Rainbow City
Financial & listing details
- Price per square foot: $155/sqft
- Tax assessed value: $188,600
- Price range: $239.9K - $239.9K
- Date on market: 11/22/2026
- Road surface type: Paved
Estimated market value
Not available
Estimated sales range
Not available
Not available
Price history
| Date | Event | Price |
|---|---|---|
| 11/22/2026 | Listed for sale | $239,900+6.6%$155/sqft |
Source:  GALMLS #21470730 Report a problem | ||
| 5/11/2026 | Sold | $225,000-10%$145/sqft |
Source: GALMLS #21450360 Report a problem | ||
| 5/3/2026 | Pending sale | $249,900$161/sqft |
Source: GALMLS #21450360 Report a problem | ||
| 5/1/2026 | Listed for sale | $249,900$161/sqft |
Source: GALMLS #21450360 Report a problem | ||
Public tax history
| Year | Property taxes | Tax assessment |
|---|---|---|
| 2025 | -- | $18,860 |
| 2024 | $628 | $18,860 |
| 2023 | -- | $18,860 +20.1% |
| 2022 | -- | $15,700 +23% |
| 2021 | -- | $12,760 |
| 2020 | -- | $12,760 |
| 2019 | -- | $12,760 +5.6% |
| 2017 | -- | $12,080 |
| 2016 | $446 | $12,080 |
| 2015 | $446 | $12,080 +4% |
| 2013 | $446 | $11,620 -0.9% |
| 2012 | -- | $11,720 |
| 2011 | -- | $11,720 |
| 2010 | -- | $11,720 |
| 2008 | -- | -- |
| 2005 | -- | -- |
| 2004 | -- | -- |
| 2002 | -- | -- |
| 2001 | -- | -- |
| 2000 | -- | -- |
Find assessor info on the county website
Monthly payment
Est. payment
Payment breakdown
Explore the cost of this home by adjusting the details. Changes won't be saved.Climate risks
Neighborhood: 35906
Nearby schools
Schools provided by the listing agent
- Elementary: John S Jones
- Middle: Rainbow
- High: Southside
Source: GALMLS. This data may not be complete. We recommend contacting the local school district to confirm school assignments for this home.


Similar homes
- $250,0003 bd2 ba1.6k sqft520 Josh St, Rainbow City, AL 35906For Sale
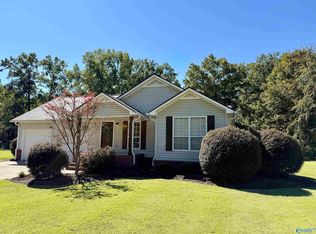 MLS ID #21930723, Rikki Cosper. ValleyMLS
- $180,0002 bd2 ba1.2k sqftAt&t, Rainbow City, AL 35906For Sale

 MLS ID #21469433, Kayla Dausch, Kelly Right Real Estate of Ala. GALMLS
- $219,9003 bd2 ba1.8k sqft209 Wildhaven Cir, Gadsden, AL 35901For Sale
 MLS ID #21932025, Wesley Sutton. ValleyMLS
- $195,0003 bd2 ba1.5k sqft158 Ponderosa Rd, Attalla, AL 35954For Sale
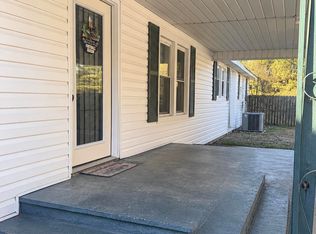 MLS ID #21934413, Karlie Knight. ValleyMLS
- $274,5003 bd2 ba1.9k sqft1604 Cedar Bend Rd N, Southside, AL 35907For SaleMLS ID #21469564, Steven Koleno, Beycome Brokerage Realty. GALMLS
- $229,0003 bd3 ba1.6k sqft5149 Green Valley Rd, Southside, AL 35907For SaleMLS ID #21463580, Kim Mueller, Gold Star Gallery Homes, Inc. GALMLS
- $294,9004 bd4 ba2k sqft502 Grand Ave, Gadsden, AL 35901For SaleMLS ID #21470333, Shanta Torbert, Keller Williams Metro North. GALMLS
- $240,0004 bd3 ba2.2k sqft60 Sherrie Ln, Gadsden, AL 35901For SaleMLS ID #21469380, Aaron Sims, Keller Williams Realty Vestavia. GALMLS
