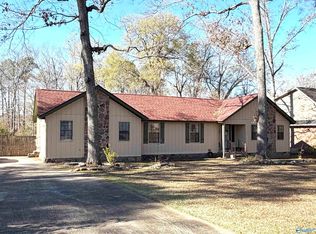
INCREDIBLE BUYER INCENTIVES: $4,000 MORTGAGE CONCESSION. Opendoor Home Loans will contribute up to $4,000 towards a permanent interest rate buy-down if you finance with Opendoor Home Loans LLC. This Gadsden home pairs a low-slung exterior with a broad, tree-shaded lot and a covered deck overlooking the yard. Inside, refreshed finishes give the main living and dining areas a clean, open feel, with large windows bringing in natural light. The kitchen features painted cabinetry, stone countertops, updated hardware, and a central island that adds prep and serving space. Bedrooms are bright and flexible, with neutral walls and updated-looking flooring throughout much of the home. Multiple baths a
For sale
Price cut: $5K (9/10)
$265,000
408 Wildhaven Cir, Gadsden, AL 35901
4beds
2,124sqft
Single Family Residence
Built in 1960
0.32 Acres Lot
$-- Zestimate®
$125/sqft
$-- HOA
What's special
Broad tree-shaded lotStone countertopsRefreshed finishesClean open feelUpdated hardwareLow-slung exteriorNeutral walls
- 40 days
- 770
- 50
Zillow last checked:
Listing updated:
Listed by:
Nakia Walker,
Opendoor Brokerage LLC
Source: ValleyMLS,MLS#: 21927669
Facts & features
Interior
Bedrooms & bathrooms
- Bedrooms: 4
- Bathrooms: 3
- Full bathrooms: 2
- 1/2 bathrooms: 1
Rooms
- Room types: Master Bedroom, Living Room, Bedroom 2, Dining Room, Bedroom 3, Kitchen, Bedroom 4, Laundry, Bath:Full, Bath:Half
Primary bedroom
- Features: Ceiling Fan(s)
- Level: First
- Area: 132
- Dimensions: 11 x 12
Bedroom 2
- Level: First
- Area: 143
- Dimensions: 13 x 11
Bedroom 3
- Level: First
- Area: 120
- Dimensions: 12 x 10
Bedroom 4
- Features: Ceiling Fan(s)
- Level: First
- Area: 156
- Dimensions: 12 x 13
Bathroom 1
- Level: First
- Area: 40
- Dimensions: 8 x 5
Bathroom 2
- Level: First
- Area: 63
- Dimensions: 7 x 9
Bathroom 3
- Level: First
- Area: 24
- Dimensions: 6 x 4
Dining room
- Level: First
- Area: 156
- Dimensions: 13 x 12
Kitchen
- Features: Quartz
- Level: First
- Area: 323
- Dimensions: 17 x 19
Living room
- Features: Fireplace
- Level: First
- Area: 252
- Dimensions: 14 x 18
Laundry room
- Level: First
- Area: 72
- Dimensions: 6 x 12
Heating
- Central 1
Cooling
- Central 1
Features
- Has basement: No
- Number of fireplaces: 1
- Fireplace features: Gas Log, One
Interior area
- Total interior livable area: 2,124 sqft
Property
Parking
- Parking features: Garage-Attached
Features
- Levels: One
- Stories: 1
Lot
- Size: 0.32 Acres
Details
- Parcel number: 1509294000189.000
Construction
Type & style
- Home type: SingleFamily
- Architectural style: Ranch
- Property subtype: Single Family Residence
Materials
- Foundation: Slab
Condition
- New construction: No
- Year built: 1960
Utilities & green energy
- Sewer: Public Sewer
- Water: Public
Community & HOA
Community
- Subdivision: Wildwood Hills
HOA
- Has HOA: No
Location
- Region: Gadsden
Financial & listing details
- Price per square foot: $125/sqft
- Tax assessed value: $205,800
- Annual tax amount: $2,017
- Date on market: 8/28/2026
Estimated market value
Not available
Estimated sales range
Not available
Not available
Price history
| Date | Event | Price |
|---|---|---|
| 9/10/2026 | Price change | $265,000-1.9%$125/sqft |
Source:  ValleyMLS #21927669 Report a problem ValleyMLS #21927669 Report a problem | ||
| 8/28/2026 | Listed for sale | $270,000+50.1%$127/sqft |
Source: ValleyMLS #21927669 Report a problem | ||
| 9/8/2016 | Listing removed | $179,900$85/sqft |
Source: Impact Realty, LLC #1051067 Report a problem | ||
| 8/16/2016 | Price change | $179,900-2.7%$85/sqft |
Source: Impact Realty, LLC #1051067 Report a problem | ||
| 8/5/2016 | Listed for sale | $184,900+487%$87/sqft |
Source: Impact Realty, LLC #1051067 Report a problem | ||
| 10/10/2013 | Sold | $31,500-81.1%$15/sqft |
Source: Public Record Report a problem | ||
| 6/2/2013 | Listed for sale | $166,900+1.2%$79/sqft |
Source: Owner #864405 Report a problem | ||
| 2/2/2013 | Listing removed | $165,000$78/sqft |
Source: Bone Realty Company #638837 Report a problem | ||
| 11/8/2012 | Price change | $165,000-2.4%$78/sqft |
Source: Bone Realty Company #638837 Report a problem | ||
| 8/1/2012 | Listed for sale | $169,000$80/sqft |
Source: Bone Realty - John / Office Report a problem | ||
Public tax history
| Year | Property taxes | Tax assessment |
|---|---|---|
| 2025 | $2,017 | $41,160 |
| 2024 | $2,017 | $41,160 |
| 2023 | $2,017 +9.8% | $41,160 +18.3% |
| 2022 | $1,836 +22.8% | $34,780 +18.2% |
| 2021 | $1,495 +2.3% | $29,420 |
| 2020 | $1,461 +1.3% | $29,420 |
| 2019 | $1,442 | $29,420 +0.1% |
| 2017 | $1,442 +0.1% | $29,380 |
| 2016 | $1,440 | $29,380 |
| 2015 | $1,440 | $29,380 -8.2% |
| 2013 | $1,440 | $32,000 +100% |
| 2012 | -- | $16,000 |
| 2011 | -- | $16,000 |
| 2010 | -- | $16,000 |
| 2008 | -- | -- |
| 2005 | -- | -- |
| 2004 | -- | -- |
| 2002 | -- | -- |
| 2001 | -- | -- |
| 2000 | -- | -- |
Find assessor info on the county website
Monthly payment
Est. payment
Payment breakdown
Explore the cost of this home by adjusting the details. Changes won't be saved.Climate risks
Neighborhood: 35901
Nearby schools
Schools provided by the listing agent
- Elementary: Eura Brown Elementary
- Middle: Gadsden
- High: Gadsden City High
Source: ValleyMLS. This data may not be complete. We recommend contacting the local school district to confirm school assignments for this home.


Similar homes
- $272,0004 bd3 ba2.3k sqft727 Valemont Dr, Gadsden, AL 35901For Sale
 MLS ID #21923152, Kelley McGinnis. ValleyMLS
 - $287,5004 bd3 ba2.4k sqft18 Jones Rd, Gadsden, AL 35901For Sale
 MLS ID #21929677, Sydney Gunter. ValleyMLS
 - $265,0004 bd3 ba2.4k sqft204 Seville Ln, Rainbow City, AL 35906For Sale
 MLS ID #21905651, Sue Holland. ValleyMLS
 - $299,9004 bd3 ba2.8k sqft401 Hollywood Rd, Gadsden, AL 35901For Sale
 MLS ID #21925223, Diane Dykes. ValleyMLS
 - $234,9003 bd3 ba1.6k sqft5149 Green Valley Rd, Southside, AL 35907For Sale
 MLS ID #21463580, Kim Mueller, Gold Star Gallery Homes, Inc. GALMLS
 - $239,9002 bd1 ba1.6k sqftSpectrum, Steele, AL 35987For SaleMLS ID #21466923, Kirk Mabeus, Kell Realty. GALMLS
