The old is new again—right in the heart of Gadsden! This home with a one-of-a-kind-floor-plan has been refreshed, updated, and is ready for a new buyer! Offering approximately 1850 sq. ft., it features 4 Bedrooms, 3 Baths, a spacious Living Room with Fireplace, a separate Office, functional Kitchen with new appliances, and a large Laundry Room. Updates include a new roof, new HVAC, fresh paint, and new flooring. Outside, you’ll love the large backyard with plenty of room for kids, pets, entertaining, gardening, or simply enjoying your own outdoor space. Enjoy the character and charm of an older home with the updates you want today—all in a convenient Gadsden location.
For sale
$209,990
910 Edgewood Dr, Gadsden, AL 35901
4beds
1,852sqft
Single Family Residence
Built in 1940
0.45 Acres Lot
$-- Zestimate®
$113/sqft
$-- HOA
What's special
Separate officeLarge laundry room
- 21 days
- 2,146
- 224
Likely to sell faster than
Zillow last checked:
Listing updated:
Listed by:
Sydney Gunter 615-347-8010,
Advantage Properties
Source: ValleyMLS,MLS#: 21933036
Facts & features
Interior
Bedrooms & bathrooms
- Bedrooms: 4
- Bathrooms: 3
- Full bathrooms: 3
Rooms
- Room types: Master Bedroom, Living Room, Bedroom 2, Bedroom 3, Kitchen, Bedroom 4, Recreation Room, Office/Study, Laundry
Primary bedroom
- Features: Wood Floor
- Level: First
- Area: 143
- Dimensions: 11 x 13
Bedroom 2
- Level: Basement
- Area: 130
- Dimensions: 10 x 13
Bedroom 3
- Features: Wood Floor
- Level: Basement
- Area: 182
- Dimensions: 13 x 14
Bedroom 4
- Features: Wood Floor
- Level: First
- Area: 121
- Dimensions: 11 x 11
Kitchen
- Features: Laminate Floor
- Level: First
- Area: 162
- Dimensions: 9 x 18
Living room
- Features: Fireplace
- Level: First
- Area: 273
- Dimensions: 13 x 21
Office
- Level: First
- Area: 110
- Dimensions: 10 x 11
Laundry room
- Level: First
- Area: 170
- Dimensions: 10 x 17
Heating
- Central 1
Cooling
- Central 1
Features
- Basement: Basement
- Number of fireplaces: 1
- Fireplace features: One
Interior area
- Total interior livable area: 1,852 sqft
Property
Parking
- Parking features: Driveway-Concrete
Lot
- Size: 0.45 Acres
Details
- Parcel number: 1502093000115.000
Construction
Type & style
- Home type: SingleFamily
- Architectural style: Ranch
- Property subtype: Single Family Residence
Condition
- New construction: No
- Year built: 1940
Utilities & green energy
- Sewer: Public Sewer
- Water: Public
Community & HOA
Community
- Subdivision: Gadsden
HOA
- Has HOA: No
Location
- Region: Gadsden
Financial & listing details
- Price per square foot: $113/sqft
- Tax assessed value: $76,400
- Annual tax amount: $749
- Date on market: 10/31/2026
Estimated market value
Not available
Estimated sales range
Not available
Not available
Price history
| Date | Event | Price |
|---|---|---|
| 10/31/2026 | Listed for sale | $209,990+180%$113/sqft |
Source:  ValleyMLS #21933036 Report a problem | ||
| 5/15/2026 | Listing removed | $75,000$40/sqft |
Source: National Land Realty Report a problem | ||
| 2/13/2026 | Price change | $75,000-21.1%$40/sqft |
Source: National Land Realty Report a problem | ||
| 1/3/2026 | Price change | $95,000-29.6%$51/sqft |
Source: National Land Realty Report a problem | ||
| 8/12/2025 | Listed for sale | $135,000+255.3%$73/sqft |
Source: My State MLS #11553064 Report a problem | ||
| 11/30/2018 | Sold | $38,000-23.8%$21/sqft |
Source: ValleyMLS #1103553 Report a problem | ||
| 9/21/2018 | Listed for sale | $49,900$27/sqft |
Source: Holland Realty, LLC #1103553 Report a problem | ||
Public tax history
| Year | Property taxes | Tax assessment |
|---|---|---|
| 2025 | $749 | $15,280 |
| 2024 | $749 | $15,280 |
| 2023 | $749 +19% | $15,280 +19% |
| 2022 | $629 +9.5% | $12,840 +18.7% |
| 2021 | $574 +7.3% | $10,820 +0.9% |
| 2020 | $536 +2% | $10,720 -6.6% |
| 2019 | $525 -6.6% | $11,480 +15% |
| 2017 | $563 +15% | $9,980 |
| 2016 | $489 | $9,980 |
| 2015 | $489 | $9,980 +2.7% |
| 2013 | $489 | $9,720 -2.2% |
| 2012 | -- | $9,940 |
| 2011 | -- | $9,940 |
| 2010 | -- | $9,940 |
| 2002 | -- | -- |
| 2000 | -- | -- |
Find assessor info on the county website
Monthly payment
Est. payment
Payment breakdown
Explore the cost of this home by adjusting the details. Changes won't be saved.Climate risks
Neighborhood: 35901
Nearby schools
Schools provided by the listing agent
- Elementary: W.E. Striplin
- Middle: Gadsden
- High: Gadsden City High
Source: ValleyMLS. This data may not be complete. We recommend contacting the local school district to confirm school assignments for this home.

Similar homes
- $219,9003 bd3 ba2.2k sqft622 Newton St, Gadsden, AL 35901For Sale
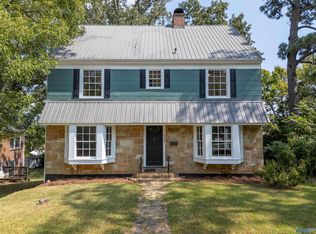 MLS ID #21905058, Wesley Sutton. ValleyMLS
- $294,9004 bd4 ba2k sqft502 Grand Ave, Gadsden, AL 35901For Sale
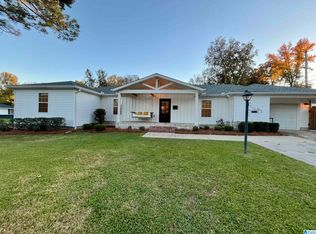
 MLS ID #21470333, Shanta Torbert, Keller Williams Metro North. GALMLS
- $214,9993 bd2 ba1.4k sqft208 Mary Lou Cir, Gadsden, AL 35904For Sale
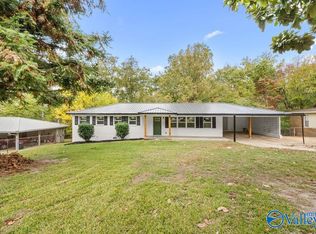 MLS ID #21933243, Katie McKenzie. ValleyMLS
- $220,0003 bd3 ba2.4k sqft313 Wildhaven Cir, Gadsden, AL 35901For Sale
 MLS ID #21911883, Sabrena Brasher. ValleyMLS
