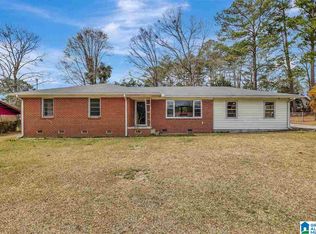
Come see this renovated 2000+ square feet, full brick, three bedroom, 1.5 bath home with easy flowing kitchen, living, dining area! Huge bonus room with lots of possibilities! Updated kitchen and bathrooms, flooring, lighting, paint, and electrical. All appliances convey with home. Awesome outdoor area for relaxing, family gatherings and entertaining; covered deck overlooking the fenced yard that backs up to wooded area, two storage buildings. Add in covered parking, a corner lot, plenty of space, and a location in the back of the neighborhood, and this home has a LOT going for it! Asking only $229,900; that's only $114 per square foot - what a deal!
Under contract
$229,900
1024 E Tomahawk Trl, Gadsden, AL 35903
3beds
2,020sqft
Single Family Residence
Built in 1964
-- sqft lot
$229,000 Zestimate®
$114/sqft
$-- HOA
What's special
Full brickThree bedroomCorner lotCovered parkingUpdated kitchen and bathroomsTwo storage buildings
- 12 days
- 419
- 27
Zillow last checked:
Listing updated:
Listed by:
Amy LaCount 256-504-5024,
River Towne Real Estate Group
Source: ValleyMLS,MLS#: 21928441
Facts & features
Interior
Bedrooms & bathrooms
- Bedrooms: 3
- Bathrooms: 2
- Full bathrooms: 1
- 1/2 bathrooms: 1
Rooms
- Room types: Master Bedroom, Living Room, Bedroom 2, Bedroom 3, Kitchen, Family Room, Laundry
Primary bedroom
- Features: LVP
- Level: First
- Area: 143
- Dimensions: 11 x 13
Bedroom 2
- Features: LVP Flooring
- Level: First
- Area: 143
- Dimensions: 11 x 13
Bedroom 3
- Features: LVP
- Level: First
- Area: 143
- Dimensions: 11 x 13
Family room
- Features: LVP
- Level: First
- Area: 400
- Dimensions: 20 x 20
Kitchen
- Features: LVP
- Level: First
- Area: 360
- Dimensions: 30 x 12
Living room
- Features: LVP
- Level: First
- Area: 288
- Dimensions: 24 x 12
Laundry room
- Features: Ceiling Fan(s)
- Level: First
- Area: 160
- Dimensions: 20 x 8
Heating
- Central 1
Cooling
- Central 1
Appliances
- Included: Range, Dishwasher, Refrigerator, Dryer, Washer
Features
- Basement: Crawl Space
- Number of fireplaces: 1
- Fireplace features: One, See Remarks
Interior area
- Total interior livable area: 2,020 sqft
Property
Parking
- Total spaces: 2
- Parking features: Carport, Driveway-Concrete, Corner Lot
- Carport spaces: 2
Features
- Levels: One
- Stories: 1
- Patio & porch: Covered, Deck, Screened
Lot
- Dimensions: 118 x 51 x 148 x 126 x 75
Details
- Parcel number: 1506143000230.000
Construction
Type & style
- Home type: SingleFamily
- Architectural style: Ranch
- Property subtype: Single Family Residence
Condition
- New construction: No
- Year built: 1964
Utilities & green energy
- Sewer: Public Sewer
- Water: Public
Community & HOA
Community
- Subdivision: Cherokee Estates Phase 2
HOA
- Has HOA: No
Location
- Region: Gadsden
Financial & listing details
- Price per square foot: $114/sqft
- Tax assessed value: $155,500
- Annual tax amount: $714
- Date on market: 9/5/2026
Estimated market value
$229,000
$218,000 - $240,000
$1,612/mo
Price history
| Date | Event | Price |
|---|---|---|
| 9/9/2026 | Contingent | $229,900$114/sqft |
Source:  ValleyMLS #21928441 Report a problem ValleyMLS #21928441 Report a problem | ||
| 9/5/2026 | Listed for sale | $229,900+206.5%$114/sqft |
Source: ValleyMLS #21928441 Report a problem | ||
| 5/8/2026 | Sold | $75,000-35.9%$37/sqft |
Source: ValleyMLS #21916424 Report a problem | ||
| 1/15/2026 | Listing removed | $117,000$58/sqft |
Source:  RealtySouth #21425244 Report a problem RealtySouth #21425244 Report a problem | ||
| 12/18/2025 | Price change | $117,000-2.5%$58/sqft |
Source:  GALMLS #21425244 Report a problem GALMLS #21425244 Report a problem | ||
| 11/8/2025 | Listed for sale | $120,000$59/sqft |
Source: GALMLS #21425244 Report a problem | ||
| 11/5/2025 | Contingent | $120,000$59/sqft |
Source: GALMLS #21425244 Report a problem | ||
| 10/27/2025 | Price change | $120,000-7.7%$59/sqft |
Source: GALMLS #21425244 Report a problem | ||
| 9/11/2025 | Price change | $130,000-3.7%$64/sqft |
Source: GALMLS #21425244 Report a problem | ||
| 8/13/2025 | Price change | $135,000-6.9%$67/sqft |
Source: GALMLS #21425244 Report a problem | ||
| 8/2/2025 | Price change | $145,000-3.3%$72/sqft |
Source: GALMLS #21425244 Report a problem | ||
| 7/16/2025 | Listed for sale | $150,000$74/sqft |
Source: GALMLS #21425244 Report a problem | ||
Public tax history
| Year | Property taxes | Tax assessment |
|---|---|---|
| 2025 | $714 | $15,580 |
| 2024 | -- | $15,580 +0.1% |
| 2023 | -- | $15,560 +20.8% |
| 2022 | -- | $12,880 +21.3% |
| 2021 | -- | $10,620 |
| 2020 | -- | $10,620 |
| 2019 | -- | $10,620 +11.1% |
| 2017 | -- | $9,560 |
| 2016 | -- | $9,560 |
| 2015 | -- | $9,560 +2.6% |
| 2013 | -- | $9,320 +3.3% |
| 2012 | -- | $9,020 -3.4% |
| 2011 | -- | $9,340 |
| 2010 | -- | $9,340 |
| 2008 | -- | -- |
| 2005 | -- | -- |
| 2004 | -- | -- |
| 2002 | -- | -- |
| 2001 | -- | -- |
Find assessor info on the county website
Monthly payment
Est. payment
Payment breakdown
Explore the cost of this home by adjusting the details. Changes won't be saved.Climate risks
Neighborhood: 35903
Nearby schools
Schools provided by the listing agent
- Elementary: C.A. Donehoo Elementary
- Middle: Litchfield Middle
- High: Gadsden City High
Source: ValleyMLS. This data may not be complete. We recommend contacting the local school district to confirm school assignments for this home.
Similar homes
- $259,9004 bd2 ba1.8k sqft955 Center St, Gadsden, AL 35901For Sale
 MLS ID #21929062, Victoria Martin. ValleyMLS
 - $249,9003 bd2 ba1.7k sqft1413 Hoke St, East Gadsden, AL 35903For Sale

 MLS ID #21458326, Tim Tria, Ixl Real Estate LLC. GALMLS
 - $229,9003 bd2 ba1.9k sqft2498 Barnes Dr, Hokes Bluff, AL 35903For Sale
 MLS ID #21920307, Regina Stapler. ValleyMLS
 - $224,9993 bd2 ba1.6k sqft1001 Ewing Ave #411, Gadsden, AL 35901For Sale
 MLS ID #21921169, Keelie Holland. ValleyMLS
 - $234,9003 bd3 ba1.6k sqft5149 Green Valley Rd, Southside, AL 35907For SaleMLS ID #21463580, Kim Mueller, Gold Star Gallery Homes, Inc. GALMLS
- $259,9003 bd2 ba1.9k sqft4160 McLain St N, Hokes Bluff, AL 35903Active
 MLS ID #10790940, Heather Edwards, Keller Williams Realty Atl. Partners. GAMLS
 - $155,0003 bd2 ba1.3k sqft806 Miller Ave, Gadsden, AL 35903For SaleMLS ID #21453168, Lisa Street, Sweet HOMElife Real Estate. GALMLS
