Welcome to Historic Downtown Gadsden! This charming 4-bedroom, 2-bath home blends timeless character with modern updates. Featuring an updated chef-inspired kitchen, original hardwood floors, a spacious primary suite, a new roof, and newer HVAC, this home is move-in ready. Enjoy relaxing on the large front porch complete with a bed swing, or unwind in the cozy, private backyard. Vintage charm and chic style come together beautifully in this one-of-a-kind home.
For sale
Price cut: $5.4K (8/11)
$274,500
425 Haralson Ave, Gadsden, AL 35901
4beds
2,195sqft
Single Family Residence
Built in 1920
7,405 Square Feet Lot
$-- Zestimate®
$125/sqft
$-- HOA
What's special
- 116 days
- 375
- 29
Zillow last checked:
Listing updated:
Listed by:
Bailey Mack 615-785-8499,
KW Gadsden
Source: ValleyMLS,MLS#: 21921269
Facts & features
Interior
Bedrooms & bathrooms
- Bedrooms: 4
- Bathrooms: 2
- Full bathrooms: 1
- 3/4 bathrooms: 1
Rooms
- Room types: Master Bedroom, Living Room, Bedroom 2, Dining Room, Bedroom 3, Kitchen, Bedroom 4
Primary bedroom
- Features: Wood Floor
- Level: First
- Area: 300
- Dimensions: 15 x 20
Bedroom 2
- Features: Wood Floor
- Level: First
- Area: 169
- Dimensions: 13 x 13
Bedroom 3
- Features: Wood Floor
- Level: First
- Area: 240
- Dimensions: 15 x 16
Bedroom 4
- Features: Wood Floor
- Level: First
- Area: 135
- Dimensions: 9 x 15
Dining room
- Features: Wood Floor
- Level: First
- Area: 210
- Dimensions: 15 x 14
Kitchen
- Features: Granite Counters, Wood Floor
- Level: First
- Area: 238
- Dimensions: 17 x 14
Living room
- Features: Wood Floor
- Level: First
- Area: 210
- Dimensions: 14 x 15
Heating
- Natural Gas
Cooling
- Central 1
Features
- Basement: Crawl Space
- Number of fireplaces: 1
- Fireplace features: One
Interior area
- Total interior livable area: 2,195 sqft
Property
Parking
- Parking features: Driveway-Paved/Asphalt
Features
- Patio & porch: Front Porch
Lot
- Size: 7,405 Square Feet
Details
- Parcel number: 1502092000071.000
Construction
Type & style
- Home type: SingleFamily
- Architectural style: Craftsman
- Property subtype: Single Family Residence
Condition
- New construction: No
- Year built: 1920
Utilities & green energy
- Sewer: Public Sewer
Community & HOA
Community
- Subdivision: West View Add
HOA
- Has HOA: No
Location
- Region: Gadsden
Financial & listing details
- Price per square foot: $125/sqft
- Tax assessed value: $158,100
- Date on market: 6/18/2026
Estimated market value
Not available
Estimated sales range
Not available
Not available
Price history
| Date | Event | Price |
|---|---|---|
| 8/11/2026 | Price change | $274,500-1.9%$125/sqft |
Source:  ValleyMLS #21921269 Report a problem ValleyMLS #21921269 Report a problem | ||
| 6/20/2026 | Listed for sale | $279,900+123%$128/sqft |
Source: ValleyMLS #21921269 Report a problem | ||
| 8/28/2018 | Sold | $125,500-10.3%$57/sqft |
Source: ValleyMLS #1086336 Report a problem | ||
| 7/26/2018 | Price change | $139,900-6.7%$64/sqft |
Source: ERA King - Gadsden #805992 Report a problem | ||
| 4/28/2018 | Price change | $149,900-3.2%$68/sqft |
Source: ERA King - Gadsden #805992 Report a problem | ||
| 4/3/2018 | Price change | $154,900-3.1%$71/sqft |
Source: ERA King - Gadsden #805992 Report a problem | ||
| 2/7/2018 | Listed for sale | $159,900+3.2%$73/sqft |
Source: ERA King - Gadsden #805992 Report a problem | ||
| 10/3/2012 | Sold | $154,900$71/sqft |
Source: ValleyMLS #557078 Report a problem | ||
| 7/12/2012 | Listed for sale | $154,900$71/sqft |
Source: Bone Realty Company #557078 Report a problem | ||
Public tax history
| Year | Property taxes | Tax assessment |
|---|---|---|
| 2025 | -- | $15,820 |
| 2024 | -- | $15,820 |
| 2023 | $726 +21.5% | $15,820 +19.8% |
| 2022 | $598 +22.2% | $13,200 +20.2% |
| 2021 | $489 | $10,980 |
| 2020 | $489 | $10,980 |
| 2019 | $489 | $10,980 +3% |
| 2017 | $489 +3.3% | $10,660 |
| 2016 | $473 | $10,660 |
| 2015 | $473 | $10,660 +2.3% |
| 2013 | $473 | $10,420 +8.3% |
| 2012 | -- | $9,620 |
| 2011 | -- | $9,620 |
| 2010 | -- | $9,620 |
| 2008 | -- | -- |
| 2005 | -- | -- |
| 2004 | -- | -- |
| 2002 | -- | -- |
| 2001 | -- | -- |
| 2000 | -- | -- |
Find assessor info on the county website
Monthly payment
Est. payment
Payment breakdown
Explore the cost of this home by adjusting the details. Changes won't be saved.Climate risks
Neighborhood: 35901
Nearby schools
Schools provided by the listing agent
- Elementary: W.E. Striplin
- Middle: Gadsden
- High: Gadsden City High
Source: ValleyMLS. This data may not be complete. We recommend contacting the local school district to confirm school assignments for this home.

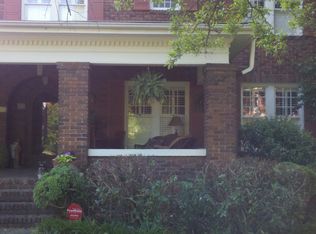
Similar homes
- $272,0004 bd3 ba2.3k sqft727 Valemont Dr, Gadsden, AL 35901For Sale
 MLS ID #21923152, Kelley McGinnis. ValleyMLS
 - $219,9003 bd3 ba2.2k sqft622 Newton St, Gadsden, AL 35901For Sale
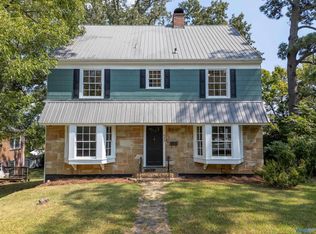 MLS ID #21905058, Wesley Sutton. ValleyMLS
 - $279,0003 bd2 ba2.1k sqft1080 Garmon Rd, Gadsden, AL 35901For Sale
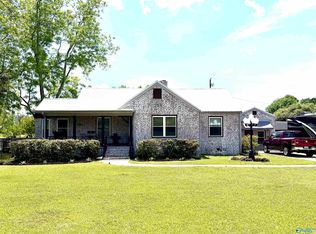 MLS ID #21914477, Sue Holland. ValleyMLS
 - $279,0004 bd2 ba2k sqft1221 Knight Dr, Gadsden, AL 35904For Sale
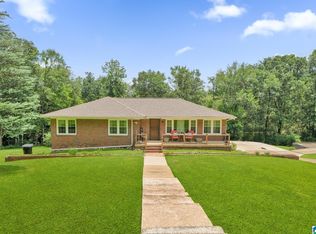
 MLS ID #21458024, Skye Ector, eXp Realty, LLC Central. GALMLS
 - $249,9003 bd2 ba1.7k sqft1413 Hoke St, East Gadsden, AL 35903For SaleMLS ID #21458326, Tim Tria, Ixl Real Estate LLC. GALMLS
