Discover this exceptional 3-bedroom, 2-bathroom residence that spans an impressive 1,768 square feet. Upon entering, you are greeted by a spacious living room that seamlessly connects to a designated dining area, perfect for entertaining guests. The separate den, complete with a charming wood-burning fireplace, adds a cozy ambiance to the home. The master bedroom features a private full bath, while the two additional bedrooms share a beautifully remodeled full bathroom. The well-equipped kitchen comes with all necessary appliances and offers ample cabinet storage for your culinary needs. Venture downstairs to an approximate 900 sq. ft. heated and cooled basement, ready for your customization. Outdoors, enjoy an expansive half-acre lot that includes a large deck, perfect for outdoor gatherings, and an additional half-acre of land, providing limitless possibilities for future development or recreation.
For sale
Price cut: $10K (8/7)
$249,900
1413 Hoke St, East Gadsden, AL 35903
3beds
1,768sqft
Single Family Residence
Built in 1964
0.92 Acres Lot
$246,100 Zestimate®
$141/sqft
$-- HOA
What's special
Wood-burning fireplaceAmple cabinet storageDesignated dining areaAdditional half-acre of landExpansive half-acre lotSeparate den
- 103 days
- 160
- 12
Zillow last checked:
Listing updated:
Listed by:
Tim Tria 469-600-4099,
Ixl Real Estate LLC
Source: GALMLS,MLS#: 21458326
Facts & features
Interior
Bedrooms & bathrooms
- Bedrooms: 3
- Bathrooms: 2
- Full bathrooms: 2
Rooms
- Room types: Bedroom, Dining Room, Kitchen, Master Bedroom
Primary bedroom
- Level: First
Bedroom 1
- Level: First
Bedroom 2
- Level: First
Dining room
- Level: First
Kitchen
- Features: Tile Counters
- Level: First
Living room
- Level: First
Basement
- Area: 900
Heating
- Natural Gas
Cooling
- Central Air
Appliances
- Included: Electric Cooktop, Electric Oven, Refrigerator, Electric Water Heater
- Laundry: Electric Dryer Hookup, Washer Hookup, Main Level, Laundry Room, Yes
Features
- None
- Flooring: Laminate
- Basement: Partial,Partially Finished,Block
- Attic: Pull Down Stairs,Yes
- Number of fireplaces: 1
- Fireplace features: Brick (FIREPL), Living Room, Wood Burning
Interior area
- Total interior livable area: 1,768 sqft
- Finished area above ground: 1,768
- Finished area below ground: 0
Video & virtual tour
Property
Parking
- Total spaces: 2
- Parking features: Attached, Driveway, Off Street
- Has attached garage: Yes
- Carport spaces: 2
- Has uncovered spaces: Yes
Features
- Levels: One
- Stories: 1
- Patio & porch: Porch Screened, Open (DECK), Deck
- Pool features: None
- Fencing: Fenced
- View description: None
- Waterfront features: No
Lot
- Size: 0.92 Acres
Details
- Additional structures: Workshop
- Parcel number: 1501124000011.000
- Special conditions: N/A
Construction
Type & style
- Home type: SingleFamily
- Property subtype: Single Family Residence
Materials
- Brick
- Foundation: Basement
Condition
- Year built: 1964
Utilities & green energy
- Water: Public
- Utilities for property: Sewer Connected
Community & HOA
Community
- Subdivision: None
Location
- Region: East Gadsden
Financial & listing details
- Price per square foot: $141/sqft
- Tax assessed value: $163,700
- Price range: $249.9K - $249.9K
- Date on market: 7/8/2026
Estimated market value
$246,100
$234,000 - $258,000
$1,364/mo
Price history
| Date | Event | Price |
|---|---|---|
| 8/7/2026 | Price change | $249,900-3.8%$141/sqft |
Source:  GALMLS #21458326 Report a problem GALMLS #21458326 Report a problem | ||
| 7/24/2026 | Price change | $259,900-3.7%$147/sqft |
Source: GALMLS #21458326 Report a problem | ||
| 7/8/2026 | Listed for sale | $270,000+136.8%$153/sqft |
Source: GALMLS #21458326 Report a problem | ||
| 7/27/2022 | Sold | $114,000+3.6%$64/sqft |
Source:  ValleyMLS #1808806 Report a problem ValleyMLS #1808806 Report a problem | ||
| 6/1/2022 | Pending sale | $110,000$62/sqft |
Source: ValleyMLS #1808806 Report a problem | ||
| 5/20/2022 | Listed for sale | $110,000$62/sqft |
Source: ValleyMLS #1808806 Report a problem | ||
Public tax history
| Year | Property taxes | Tax assessment |
|---|---|---|
| 2025 | -- | $16,380 |
| 2024 | -- | $16,380 |
| 2023 | -- | $16,380 +19.4% |
| 2022 | $459 +23.3% | $13,720 +17.5% |
| 2021 | $372 | $11,680 |
| 2020 | $372 | $11,680 |
| 2019 | $372 | $11,680 +3.2% |
| 2017 | $372 | $11,320 |
| 2016 | -- | $11,320 |
| 2015 | -- | $11,320 +6% |
| 2013 | -- | $10,680 -3.3% |
| 2012 | -- | $11,040 |
| 2011 | -- | $11,040 |
| 2010 | -- | $11,040 |
Find assessor info on the county website
Monthly payment
Est. payment
Payment breakdown
Explore the cost of this home by adjusting the details. Changes won't be saved.Climate risks
Neighborhood: 35903
Nearby schools
Schools provided by the listing agent
- Elementary: Adams
- Middle: Litchfield
- High: Gadsden City
Source: GALMLS. This data may not be complete. We recommend contacting the local school district to confirm school assignments for this home.
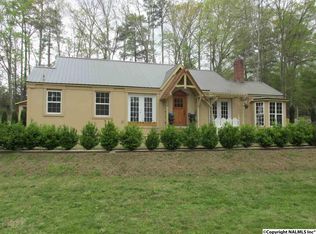

Similar homes
- $239,9003 bd2 ba1.5k sqft317 Mitchell Blvd, Gadsden, AL 35904For Sale
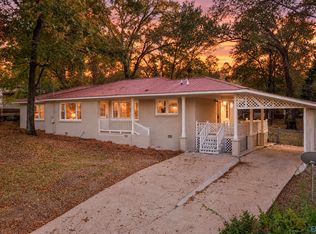 MLS ID #21931945, Hannah Ellis. ValleyMLS
 - $249,9003 bd2 ba1.9k sqft2216 Argyle Way, Gadsden, AL 35904For Sale
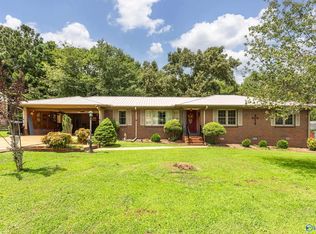 MLS ID #21926379, Nell Minton. ValleyMLS
 - $299,9003 bd2 ba1.6k sqft2129 Cove Cir E, Hokes Bluff, AL 35903For Sale
 MLS ID #21925967, Stephanie Ajlouny. ValleyMLS
 - $224,9993 bd2 ba1.6k sqft1001 Ewing Ave #411, Gadsden, AL 35901For Sale
 MLS ID #21921169, Keelie Holland. ValleyMLS
 - $279,0004 bd2 ba2k sqft1221 Knight Dr, Gadsden, AL 35904For Sale
 MLS ID #21458024, Skye Ector, eXp Realty, LLC Central. GALMLS
 - $235,0003 bd2 ba1.7k sqft3215 Berkley Hills Dr W, Gadsden, AL 35907For SaleMLS ID #21460242, Laura Davis, EXIT Legacy Realty. GALMLS
