Welcome home to this 2409 Sq Ft +/-, 4-bedroom, 3-bath ranch-style home that perfectly blends comfort and convenience. Step inside to a spacious family room with a fireplace that makes it ideal for relaxing or entertaining. The kitchen comes complete with appliances, ample counter space, breakfast bar and spacious pantry. The primary suite is a true retreat with a private ensuite bath and a walk in closet. Three additional bedrooms provide flexibility for guests, a home office, or hobbies. With three full baths, there’s room for everyone to enjoy privacy and comfort. Outside, your personal oasis awaits with an in-ground pool surrounded by a deck perfect for summer days!
For sale
$265,000
204 Seville Ln, Rainbow City, AL 35906
4beds
2,409sqft
Single Family Residence
Built in 1978
0.78 Acres Lot
$262,900 Zestimate®
$110/sqft
$-- HOA
What's special
Three additional bedroomsAmple counter spaceWalk in closetPersonal oasisBreakfast barSpacious pantry
- 309 days
- 257
- 21
Zillow last checked:
Listing updated:
Listed by:
Sue Holland 256-312-1799,
Sue Holland Realty LLC
Source: ValleyMLS,MLS#: 21905651
Facts & features
Interior
Bedrooms & bathrooms
- Bedrooms: 4
- Bathrooms: 3
- Full bathrooms: 3
Rooms
- Room types: Master Bedroom, Living Room, Bedroom 2, Dining Room, Bedroom 3, Kitchen, Bedroom, Laundry
Primary bedroom
- Features: Ceiling Fan(s), Carpet
- Level: First
- Area: 224
- Dimensions: 14 x 16
Bedroom
- Level: First
- Area: 180
- Dimensions: 10 x 18
Bedroom 2
- Level: First
- Area: 140
- Dimensions: 10 x 14
Bedroom 3
- Level: First
- Area: 120
- Dimensions: 10 x 12
Dining room
- Level: First
- Area: 88
- Dimensions: 8 x 11
Kitchen
- Features: LVP
- Level: First
- Area: 64
- Dimensions: 8 x 8
Living room
- Features: Ceiling Fan(s)
- Level: First
- Area: 308
- Dimensions: 14 x 22
Laundry room
- Level: First
Heating
- Natural Gas
Cooling
- Central 1, Electric
Appliances
- Included: Range, Dishwasher, Microwave, Refrigerator, Dryer, Washer, Gas Water Heater
Features
- Basement: Crawl Space
- Number of fireplaces: 1
- Fireplace features: One, Wood Burning
Interior area
- Total interior livable area: 2,409 sqft
Property
Parking
- Parking features: Driveway-Concrete
Features
- Levels: One
- Stories: 1
- Patio & porch: Deck, Front Porch
Lot
- Size: 0.78 Acres
Details
- Parcel number: 1509300001197.026
Construction
Type & style
- Home type: SingleFamily
- Architectural style: Ranch
- Property subtype: Single Family Residence
Condition
- New construction: No
- Year built: 1978
Utilities & green energy
- Sewer: Public Sewer
- Water: Public
Community & HOA
Community
- Subdivision: Rainbow Estates
HOA
- Has HOA: No
Location
- Region: Rainbow City
Financial & listing details
- Price per square foot: $110/sqft
- Tax assessed value: $217,900
- Date on market: 12/12/2025
Estimated market value
$262,900
$250,000 - $276,000
$2,409/mo
Price history
| Date | Event | Price |
|---|---|---|
| 5/30/2026 | Price change | $265,000-3.3%$110/sqft |
Source:  ValleyMLS #21905651 Report a problem ValleyMLS #21905651 Report a problem | ||
| 3/30/2026 | Price change | $274,000-3.2%$114/sqft |
Source: ValleyMLS #21905651 Report a problem | ||
| 12/12/2025 | Listed for sale | $283,000$117/sqft |
Source: ValleyMLS #21905651 Report a problem | ||
Public tax history
| Year | Property taxes | Tax assessment |
|---|---|---|
| 2025 | -- | $21,800 |
| 2024 | -- | $21,800 +0.1% |
| 2023 | -- | $21,780 +19.9% |
| 2022 | $604 +8.4% | $18,160 +22.9% |
| 2021 | $557 | $14,780 |
| 2020 | $557 | $14,780 |
| 2019 | $557 | $14,780 +18.2% |
| 2017 | $557 +20.2% | $12,500 |
| 2016 | $464 | $12,500 |
| 2015 | $464 | $12,500 -0.3% |
| 2013 | $464 | $12,540 |
| 2012 | -- | $12,540 |
| 2011 | -- | $12,540 |
| 2010 | -- | $12,540 |
| 2008 | -- | -- |
| 2005 | -- | -- |
| 2004 | -- | -- |
| 2002 | -- | -- |
| 2001 | -- | -- |
| 2000 | -- | -- |
Find assessor info on the county website
Monthly payment
Est. payment
Payment breakdown
Explore the cost of this home by adjusting the details. Changes won't be saved.Climate risks
Neighborhood: 35906
Nearby schools
Schools provided by the listing agent
- Elementary: John S Jones Elementary
- Middle: Rainbow
- High: Southside High School
Source: ValleyMLS. This data may not be complete. We recommend contacting the local school district to confirm school assignments for this home.

Similar homes
- $259,9004 bd3 ba2.4k sqft103 Gwindale Rd, Gadsden, AL 35901For Sale
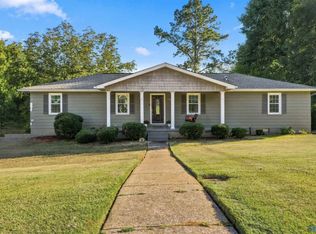 MLS ID #21923847, Brent Lawley. ValleyMLS
 - $250,0003 bd2 ba1.6k sqft520 Josh St, Rainbow City, AL 35906For Sale
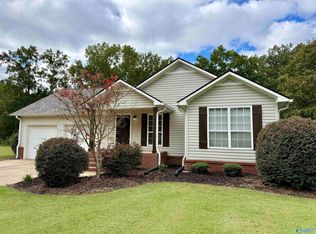 MLS ID #21930723, Rikki Cosper. ValleyMLS
 - $267,5006 bd3 ba2.6k sqft3651 Black Rd, Rainbow City, AL 35906For Sale
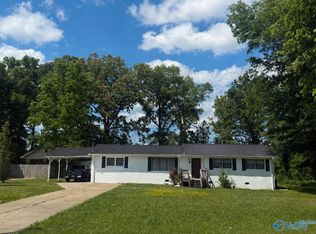 MLS ID #21916519, Wesley Sutton. ValleyMLS
 - $265,0004 bd3 ba2.1k sqft408 Wildhaven Cir, Gadsden, AL 35901For Sale
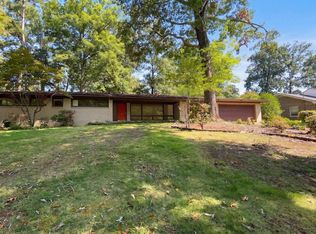 MLS ID #21927669, Nakia Walker. ValleyMLS
 - $279,0004 bd2 ba2k sqft1221 Knight Dr, Gadsden, AL 35904For Sale
 MLS ID #21458024, Skye Ector, eXp Realty, LLC Central. GALMLS
 - $249,9003 bd2 ba1.7k sqft1413 Hoke St, East Gadsden, AL 35903For SaleMLS ID #21458326, Tim Tria, Ixl Real Estate LLC. GALMLS
