This 1,615 sq ft home offers a spacious open floor plan with modern updates throughout. The kitchen features new cabinets, granite countertops, and stainless steel appliances, creating a beautiful space that flows seamlessly into the living and dining areas. New LVP flooring runs throughout the home for a clean, updated look. The large primary bedroom features a private bath with a tile shower and double vanity. Three additional bedrooms provide plenty of space for family, guests, or a home office. Conveniently located near downtown Attalla, shopping, dining, and local amenities. Move-in ready and beautifully updated
For sale
Price cut: $10K (9/17)
$199,900
206 Hughes Ave, Attalla, AL 35954
4beds
1,615sqft
Single Family Residence
Built in ----
6,300 Square Feet Lot
$195,200 Zestimate®
$124/sqft
$-- HOA
What's special
Spacious open floor planKitchen features new cabinetsStainless steel appliancesModern updates throughoutGranite countertopsLarge primary bedroom
- 64 days
- 273
- 39
Zillow last checked:
Listing updated:
Listed by:
Jeff Overstreet 256-302-7722,
South Towne Realtors, LLC
Source: ValleyMLS,MLS#: 21926084
Facts & features
Interior
Bedrooms & bathrooms
- Bedrooms: 4
- Bathrooms: 2
- Full bathrooms: 2
Rooms
- Room types: Master Bedroom, Living Room, Bedroom 2, Bedroom 3, Kitchen, Bedroom 4, Laundry
Primary bedroom
- Features: Ceiling Fan(s), Recessed Lighting, Smooth Ceiling, LVP
- Level: First
- Area: 180
- Dimensions: 12 x 15
Bedroom 2
- Features: Ceiling Fan(s), Smooth Ceiling, LVP Flooring
- Level: First
- Area: 165
- Dimensions: 11 x 15
Bedroom 3
- Features: Ceiling Fan(s), Smooth Ceiling, LVP
- Level: First
- Area: 169
- Dimensions: 13 x 13
Bedroom 4
- Features: Ceiling Fan(s), Smooth Ceiling, LVP
- Level: First
- Area: 143
- Dimensions: 11 x 13
Kitchen
- Features: Granite Counters, Recessed Lighting, Smooth Ceiling, LVP
- Level: First
- Area: 144
- Dimensions: 12 x 12
Living room
- Features: Ceiling Fan(s), Recessed Lighting, Smooth Ceiling, LVP
- Level: First
- Area: 418
- Dimensions: 19 x 22
Laundry room
- Features: Smooth Ceiling, LVP
- Level: First
- Area: 21
- Dimensions: 3 x 7
Heating
- Central 1
Cooling
- Central 1
Appliances
- Included: Oven, Dishwasher
Features
- Basement: Crawl Space
- Has fireplace: No
- Fireplace features: None
Interior area
- Total interior livable area: 1,615 sqft
Property
Parking
- Parking features: None
Features
- Levels: One
- Stories: 1
- Patio & porch: Deck, Front Porch
Lot
- Size: 6,300 Square Feet
- Dimensions: 50 x 126
Details
- Parcel number: 1601022000202.000
Construction
Type & style
- Home type: SingleFamily
- Architectural style: Ranch
- Property subtype: Single Family Residence
Condition
- New construction: No
Utilities & green energy
- Sewer: Public Sewer
- Water: Public
Community & HOA
Community
- Subdivision: Hammond Addition
HOA
- Has HOA: No
Location
- Region: Attalla
Financial & listing details
- Price per square foot: $124/sqft
- Tax assessed value: $31,200
- Annual tax amount: $156
- Date on market: 8/10/2026
Estimated market value
$195,200
$185,000 - $205,000
$1,259/mo
Price history
| Date | Event | Price |
|---|---|---|
| 9/17/2026 | Price change | $199,900-4.8%$124/sqft |
Source:  ValleyMLS #21926084 Report a problem ValleyMLS #21926084 Report a problem | ||
| 8/10/2026 | Listed for sale | $209,900+519.2%$130/sqft |
Source: ValleyMLS #21926084 Report a problem | ||
| 8/11/2025 | Listing removed | $33,900$21/sqft |
Source:  GALMLS #21426445 Report a problem GALMLS #21426445 Report a problem | ||
| 8/4/2025 | Price change | $33,900-1.7%$21/sqft |
Source: GALMLS #21426445 Report a problem | ||
| 7/28/2025 | Listed for sale | $34,500$21/sqft |
Source: GALMLS #21426445 Report a problem | ||
Public tax history
| Year | Property taxes | Tax assessment |
|---|---|---|
| 2025 | $156 +51% | $3,320 +6.4% |
| 2024 | $103 -2.8% | $3,120 |
| 2023 | $106 | $3,120 |
| 2022 | $106 +9.1% | $3,120 +7.6% |
| 2021 | $97 | $2,900 |
| 2020 | $97 | $2,900 |
| 2019 | $97 | $2,900 +14.2% |
| 2017 | $97 | $2,540 |
| 2016 | -- | $2,540 |
| 2015 | -- | $2,540 +3.3% |
| 2013 | -- | $2,460 -50% |
| 2012 | -- | $4,920 |
| 2011 | -- | $4,920 |
| 2010 | -- | $4,920 |
| 2008 | -- | -- |
| 2005 | -- | -- |
| 2004 | -- | -- |
| 2002 | -- | -- |
| 2001 | -- | -- |
| 2000 | -- | -- |
Find assessor info on the county website
Monthly payment
Est. payment
Payment breakdown
Explore the cost of this home by adjusting the details. Changes won't be saved.Climate risks
Neighborhood: 35954
Nearby schools
Schools provided by the listing agent
- Elementary: Etowah
- Middle: Etowah Middle School
- High: Etowah High School
Source: ValleyMLS. This data may not be complete. We recommend contacting the local school district to confirm school assignments for this home.

Similar homes
- $194,9003 bd2 ba1.7k sqft308 4th St NW, Attalla, AL 35954For Sale
 MLS ID #21903727, Pamela Hancock. ValleyMLS
 - $195,0005 bd2 ba2.2k sqft120 Country Club Dr, Attalla, AL 35954For Sale
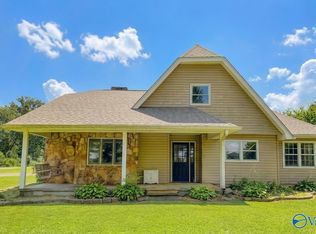 MLS ID #21926243, Lauren Phillips. ValleyMLS
 - $209,9003 bd2 ba1.7k sqft305 Greene St SE, Attalla, AL 35954For Sale
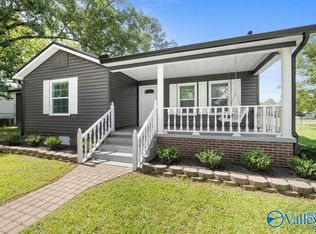 MLS ID #21921982, Mark Cassidy. ValleyMLS
 - $175,0003 bd2 ba1.2k sqft1041 Cornelia Cir, Attalla, AL 35954For Sale
 MLS ID #21928119, Lauren Quarles. ValleyMLS
 - $138,5004 bd2 ba1.5k sqft415 Lee St SE, Attalla, AL 35954For Sale
 MLS ID #21463939, Gusty Gulas, eXp Realty, LLC Central. GALMLS
