Experience the perfect blend of peaceful country living and everyday convenience! Situated on a peaceful no-through road in Glencoe, this beautifully maintained 3-bedroom, 2-bath home offers nearly 1,800 sq. ft. on approximately .75 of an acre. Enjoy rolling hill views from the inviting front porch or spacious back porch. Inside, you'll find a warm living room with a stunning stacked-stone fireplace, hardwood floors throughout and a beautifully renovated kitchen. Outside features a meticulously landscaped yard with colorful flowers, a four-car carport, and multiple outbuildings for storage, hobbies, or a workshop. Conveniently located with easy access to Highways 431 and 278, you're just minutes from Gadsden and approximately 15 minutes from a public boat ramp on the Coosa River. If you're looking for privacy, scenic beauty, and a move-in-ready home with room to spread out, this Glencoe gem is ready to welcome you home! 100% financing USDA Eligible
For sale
$249,900
622 Justin Dr, Gadsden, AL 35905
3beds
1,741sqft
Single Family Residence
Built in 1995
0.75 Acres Lot
$-- Zestimate®
$144/sqft
$-- HOA
What's special
Stunning stacked-stone fireplacePeaceful no-through roadRolling hill viewsInviting front porchSpacious back porchHardwood floors throughoutBeautifully renovated kitchen
- 5 hours
- 45
- 0
Zillow last checked:
Listing updated:
Listed by:
Amber Taylor 404-245-4571,
S & S Homes Realty West LLC
Source: GALMLS,MLS#: 21461408
Facts & features
Interior
Bedrooms & bathrooms
- Bedrooms: 3
- Bathrooms: 2
- Full bathrooms: 2
Rooms
- Room types: Bedroom, Den/Family (ROOM), Dining Room, Bathroom, Kitchen, Master Bathroom, Master Bedroom
Primary bedroom
- Level: First
Bedroom 1
- Level: First
Bedroom 2
- Level: First
Primary bathroom
- Level: First
Bathroom 1
- Level: First
Dining room
- Level: First
Family room
- Level: First
Kitchen
- Features: Laminate Counters, Kitchen Island, Pantry
- Level: First
Living room
- Level: First
Basement
- Area: 0
Heating
- Central
Cooling
- Central Air
Appliances
- Included: Dishwasher, Microwave, Stainless Steel Appliance(s), Stove-Electric, Gas Water Heater
- Laundry: Electric Dryer Hookup, Washer Hookup, Main Level, Laundry Room, Laundry (ROOM), Yes
Features
- Recessed Lighting, Cathedral/Vaulted, Separate Shower, Double Vanity, Split Bedrooms, Walk-In Closet(s)
- Flooring: Hardwood, Tile
- Basement: Crawl Space
- Attic: None
- Number of fireplaces: 1
- Fireplace features: Gas Log, Living Room, Gas
Interior area
- Total interior livable area: 1,741 sqft
- Finished area above ground: 1,741
- Finished area below ground: 0
Video & virtual tour
Property
Parking
- Total spaces: 4
- Parking features: Attached
- Has attached garage: Yes
- Carport spaces: 4
Features
- Levels: One
- Stories: 1
- Patio & porch: Covered, Patio, Porch, Covered (DECK), Deck
- Pool features: None
- Has spa: Yes
- Spa features: Bath
- View description: None
- Waterfront features: No
Lot
- Size: 0.75 Acres
- Features: Cul-De-Sac
Details
- Additional structures: Workshop
- Parcel number: 1409310001183.002
- Special conditions: N/A
Construction
Type & style
- Home type: SingleFamily
- Property subtype: Single Family Residence
Materials
- Vinyl Siding
- Foundation: Pillar/Post/Pier
Condition
- Year built: 1995
Utilities & green energy
- Sewer: Septic Tank
- Water: Public
- Utilities for property: Underground Utilities
Community & HOA
Community
- Subdivision: None
Location
- Region: Gadsden
Financial & listing details
- Price per square foot: $144/sqft
- Tax assessed value: $146,600
- Price range: $249.9K - $249.9K
- Date on market: 10/16/2026
- Road surface type: Paved
Estimated market value
Not available
Estimated sales range
Not available
Not available
Price history
| Date | Event | Price |
|---|---|---|
| 10/16/2026 | Listed for sale | $249,900$144/sqft |
Source:  GALMLS #21461408 Report a problem GALMLS #21461408 Report a problem | ||
| 10/7/2026 | Listing removed | $249,900$144/sqft |
Source: GALMLS #21461408 Report a problem | ||
| 8/7/2026 | Listed for sale | $249,900+48.8%$144/sqft |
Source: GALMLS #21461408 Report a problem | ||
| 10/24/2023 | Sold | $168,000-1.1%$96/sqft |
Source:  ValleyMLS #1839823 Report a problem ValleyMLS #1839823 Report a problem | ||
| 9/19/2023 | Contingent | $169,900$98/sqft |
Source: ValleyMLS #1839823 Report a problem | ||
| 9/16/2023 | Price change | $169,900-10.5%$98/sqft |
Source: ValleyMLS #1839823 Report a problem | ||
| 9/11/2023 | Price change | $189,900-5%$109/sqft |
Source: ValleyMLS #1839823 Report a problem | ||
| 8/28/2023 | Listed for sale | $199,900$115/sqft |
Source: ValleyMLS #1839823 Report a problem | ||
| 8/21/2023 | Contingent | $199,900$115/sqft |
Source: ValleyMLS #1839823 Report a problem | ||
| 7/27/2023 | Listed for sale | $199,900+132.4%$115/sqft |
Source: ValleyMLS #1839823 Report a problem | ||
| 12/14/2017 | Sold | $86,000+237.3%$49/sqft |
Source: Public Record Report a problem | ||
| 5/18/2015 | Sold | $25,500-27.1%$15/sqft |
Source: ValleyMLS #1014035 Report a problem | ||
| 3/7/2015 | Listed for sale | $35,000+50.8%$20/sqft |
Source: Cedar Bluff Real Estate #1014035 Report a problem | ||
| 5/20/2014 | Sold | $23,204$13/sqft |
Source: Public Record Report a problem | ||
Public tax history
| Year | Property taxes | Tax assessment |
|---|---|---|
| 2025 | -- | $14,680 -51.5% |
| 2024 | $1,240 | $30,240 +102.1% |
| 2023 | -- | $14,960 +13% |
| 2022 | -- | $13,240 +32.7% |
| 2021 | -- | $9,980 |
| 2020 | -- | $9,980 |
| 2019 | -- | $9,980 -41.9% |
| 2017 | -- | $17,180 +7% |
| 2016 | $658 | $16,060 |
| 2015 | $658 | $16,060 -8.8% |
| 2013 | $658 | $17,600 |
| 2012 | -- | $17,600 |
| 2011 | -- | $17,600 -1.1% |
| 2010 | -- | $17,800 |
| 2008 | -- | -- |
| 2005 | -- | -- |
| 2004 | -- | -- |
| 2002 | -- | -- |
| 2001 | -- | -- |
| 2000 | -- | -- |
Find assessor info on the county website
Monthly payment
Est. payment
Payment breakdown
Explore the cost of this home by adjusting the details. Changes won't be saved.Climate risks
Neighborhood: 35905
Nearby schools
Schools provided by the listing agent
- Elementary: Glencoe
- Middle: Glencoe
- High: Glencoe
Source: GALMLS. This data may not be complete. We recommend contacting the local school district to confirm school assignments for this home.
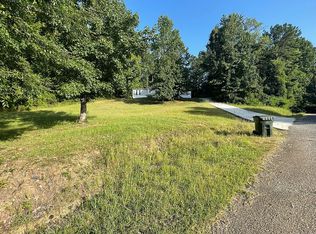
Similar homes
- $224,9003 bd2 ba1.4k sqft1124 Larry St, Glencoe, AL 35905For Sale
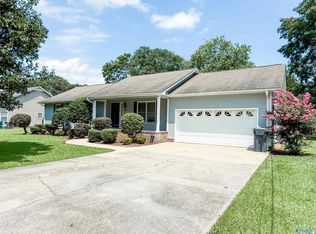 MLS ID #21925496, Cammie Cunningham. ValleyMLS
 - $209,9003 bd2 ba1.8k sqft1123 Larry St, Glencoe, AL 35905For Sale
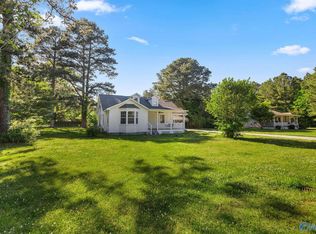 MLS ID #21917192, Bailey Mack. ValleyMLS
 - $269,9003 bd2 ba1.3k sqft2680 Country Rd, Southside, AL 35907For Sale
 MLS ID #21931321, Bobbie Dunnington. ValleyMLS
 - $245,0003 bd2 ba1.7k sqft3215 Berkley Hills Dr W, Gadsden, AL 35907For Sale
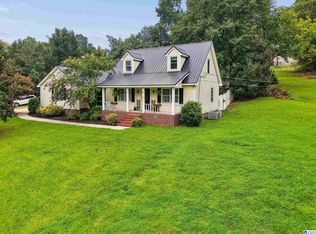
 MLS ID #21460242, Laura Davis, EXIT Legacy Realty. GALMLS
 - $249,9003 bd2 ba1.7k sqft1413 Hoke St, East Gadsden, AL 35903For SaleMLS ID #21458326, Tim Tria, Ixl Real Estate LLC. GALMLS
- $234,9003 bd3 ba1.6k sqft5149 Green Valley Rd, Southside, AL 35907For SaleMLS ID #21463580, Kim Mueller, Gold Star Gallery Homes, Inc. GALMLS
- $244,9003 bd2 ba1.5k sqftBuyer To Verify, Southside, AL 35907For SaleMLS ID #21449932, Bailey Mack, Keller Williams-Gadsden. GALMLS
- $279,9003 bd2 ba1.8k sqft86 Simpson Rd, Ohatchee, AL 36271For SaleMLS ID #21464707, Angie Williamson, KW Realty Group. GALMLS
- $265,0003 bd2 ba1.7k sqft2395 Cedar Ridge Cir, Hokes Bluff, AL 35903For SaleMLS ID #21443973, Sophi Cornwell, EXIT Realty Southern Select - Alabaster. GALMLS
