New construction craftsman style garden home with 3 spacious beds and 2 baths with open concept living and dining. This custom home features 0 entry accessibility with LVP throughout for easy maintenance and durability, custom shaker kitchen cabinets with soft close doors and pull out drawers, granite and huge pantry. The primary bedroom has his and her closets and a spacious on suite with double tall height custom vanities and linen closet. A one car attached garage is perfect for your vehicle or extra storage. Enjoy the close proximity to shopping, restaurants, parks, library and community pool. Seller is willing to contribute $5000 toward buyers closing costs with acceptable offer.
New construction
Price cut: $7K (7/6)
$227,500
3527 Alford Bend Rd, Hokes Bluff, AL 35903
3beds
1,332sqft
Single Family Residence
Built in ----
0.36 Acres Lot
$-- Zestimate®
$171/sqft
$-- HOA
What's special
One car attached garageHuge pantry
- 21 days
- 330
- 29
Likely to sell faster than
Zillow last checked:
Listing updated:
Listed by:
Theresa Benefield 256-504-3637,
KW Gadsden
Source: ValleyMLS,MLS#: 21928427
Facts & features
Interior
Bedrooms & bathrooms
- Bedrooms: 3
- Bathrooms: 2
- Full bathrooms: 2
Rooms
- Room types: Master Bedroom, Living Room, Bedroom 2, Bedroom 3, Kitchen
Primary bedroom
- Features: Ceiling Fan(s), LVP
- Level: First
- Area: 224
- Dimensions: 14 x 16
Bedroom 2
- Features: Ceiling Fan(s), Walk-In Closet(s), LVP Flooring
- Level: First
- Area: 168
- Dimensions: 12 x 14
Bedroom 3
- Features: Ceiling Fan(s), Walk-In Closet(s), LVP
- Level: First
- Area: 144
- Dimensions: 12 x 12
Kitchen
- Features: Granite Counters, Pantry, LVP
- Level: First
- Area: 120
- Dimensions: 10 x 12
Living room
- Features: Ceiling Fan(s), LVP
- Level: First
- Area: 224
- Dimensions: 14 x 16
Heating
- Central 1
Cooling
- Central 1
Appliances
- Included: Range, Dishwasher, Microwave, Refrigerator
Features
- Has basement: No
- Has fireplace: No
- Fireplace features: None
Interior area
- Total interior livable area: 1,332 sqft
Property
Parking
- Parking features: Garage-One Car, Garage-Attached, Driveway-Concrete, Driveway-Gravel, Parking Pad
Lot
- Size: 0.36 Acres
- Features: Cleared
Details
- Parcel number: 1406140001213.001
Construction
Type & style
- Home type: SingleFamily
- Architectural style: Craftsman
- Property subtype: Single Family Residence
Materials
- Foundation: Slab
Condition
- New Construction
- New construction: Yes
Details
- Builder name: THERESA BENEFIELD
Utilities & green energy
- Sewer: Public Sewer, Septic Tank
Community & HOA
Community
- Features: Playground, Tennis Court(s)
- Subdivision: Pinehaven
HOA
- Has HOA: No
Location
- Region: Hokes Bluff
Financial & listing details
- Price per square foot: $171/sqft
- Date on market: 9/4/2026
Estimated market value
Not available
Estimated sales range
Not available
Not available
Price history
| Date | Event | Price |
|---|---|---|
| 9/24/2026 | Listed for sale | $227,500$171/sqft |
Source:  ValleyMLS #21928427 Report a problem ValleyMLS #21928427 Report a problem | ||
| 9/19/2026 | Contingent | $227,500$171/sqft |
Source: ValleyMLS #21928427 Report a problem | ||
| 7/6/2026 | Price change | $227,500-3%$171/sqft |
Source: My State MLS #11694524 Report a problem | ||
| 5/28/2026 | Price change | $234,500-6.2%$176/sqft |
Source: My State MLS #11694524 Report a problem | ||
| 4/18/2026 | Listed for sale | $249,900$188/sqft |
Source: My State MLS #11694524 Report a problem | ||
Public tax history
Tax history is unavailable.
Monthly payment
Est. payment
Payment breakdown
Explore the cost of this home by adjusting the details. Changes won't be saved.Climate risks
Neighborhood: 35903
Nearby schools
Schools provided by the listing agent
- Elementary: Hokes Bluff Elementary
- Middle: Hokes Bluff Middle
- High: Hokes Bluff High
Source: ValleyMLS. This data may not be complete. We recommend contacting the local school district to confirm school assignments for this home.
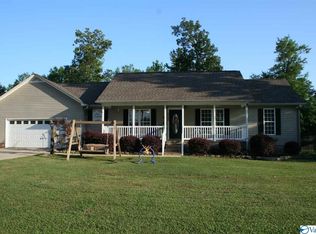
Similar homes
- $285,0003 bd2 ba1.5k sqft3540 Old Us Highway 278 E, Gadsden, AL 35903For Sale
 MLS ID #21928431, Theresa Benefield. ValleyMLS
 - $239,9003 bd2 ba1.3k sqft24 Rachel Ln, Hokes Bluff, AL 35903For Sale
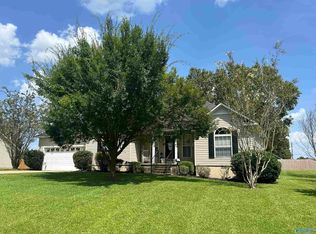 MLS ID #21926675, Glen Williams. ValleyMLS
 - $265,0003 bd2 ba1.7k sqft2395 Cedar Ridge Cir, Hokes Bluff, AL 35903For Sale
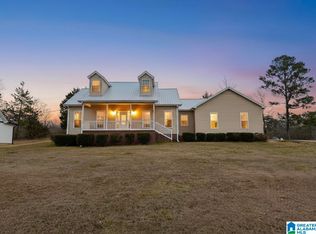
 MLS ID #21443973, Sophi Cornwell, EXIT Realty Southern Select - Alabaster. GALMLS
 - $224,9003 bd2 ba1.7k sqft1207 Larrydale Dr, Glencoe, AL 35905For Sale
 MLS ID #21928804, Mark Thrift. ValleyMLS
 - $249,9003 bd2 ba1.7k sqft1413 Hoke St, East Gadsden, AL 35903For SaleMLS ID #21458326, Tim Tria, Ixl Real Estate LLC. GALMLS
- $240,0003 bd2 ba1.7k sqftSparklight, Jacksonville, AL 36265For SaleMLS ID #21456715, Kevin Strickland, KW Realty Group. GALMLS
- $225,0004 bd2 ba1.6k sqft705 Valley Dr, Weaver, AL 36277For SaleMLS ID #21465681, Amy Angel, KW Realty Group-Jacksonville. GALMLS
- $225,0003 bd2 ba1.4k sqft390 Bailey Rd, Weaver, AL 36277For SaleMLS ID #21465233, Jenifer Parry Mathis, eXp Realty, LLC Central. GALMLS
- $209,0003 bd2 ba1.2k sqft182 Hickory Ln, Jacksonville, AL 36265For SaleMLS ID #21464282, Charles Hammonds, KW Realty Group. GALMLS
- $245,0003 bd2 ba1.7k sqft3215 Berkley Hills Dr W, Gadsden, AL 35907For SaleMLS ID #21460242, Laura Davis, EXIT Legacy Realty. GALMLS
- $249,9003 bd2 ba1.7k sqft622 Justin Dr, Gadsden, AL 35905For SaleMLS ID #21461408, Amber Taylor, S & S Homes Realty West LLC. GALMLS
