Welcome home to this beautifully maintained 3BR/2BA ranch in desirable Southside! Offering the perfect blend of comfort, convenience, and storage, this move-in-ready home features spacious bedrooms with large closets and abundant storage throughout. The primary suite includes a walk-in closet and walk-in shower. Enjoy relaxing on the screened-in porch overlooking the beautifully landscaped yard. A detached 2-car garage and storage shed provide plenty of space for vehicles, hobbies, and equipment. All kitchen appliances convey, making your move even easier. Major updates include a metal roof installed in 2018 and an HVAC system that's only 3 years old, offering peace of mind for years to come. With its attractive curb appeal, functional layout, and desirable location, this Southside gem is ready for its next owner. Seller offering incentives towards closing costs/rate buy down.
For sale
Price cut: $5K (9/24)
$314,900
4977 Big Oak Dr E, Southside, AL 35907
3beds
1,626sqft
Single Family Residence
Built in 1992
0.45 Acres Lot
$309,000 Zestimate®
$194/sqft
$-- HOA
What's special
- 134 days
- 283
- 8
Zillow last checked:
Listing updated:
Listed by:
Amber Collett 256-438-4066,
Re Vision Unlimited LLC Dba Re
Source: GALMLS,MLS#: 21455437
Facts & features
Interior
Bedrooms & bathrooms
- Bedrooms: 3
- Bathrooms: 2
- Full bathrooms: 2
Rooms
- Room types: Bedroom, Kitchen, Master Bedroom
Primary bedroom
- Level: First
Bedroom 1
- Level: First
Bedroom 2
- Level: First
Kitchen
- Level: First
Living room
- Level: First
Basement
- Area: 0
Heating
- Electric
Cooling
- Electric
Appliances
- Included: Refrigerator, Stove-Electric, Electric Water Heater
- Laundry: Electric Dryer Hookup, Washer Hookup, Main Level, Laundry Room, Yes
Features
- Workshop (INT), Walk-In Closet(s)
- Flooring: Carpet
- Basement: Crawl Space
- Attic: Pull Down Stairs,Yes
- Has fireplace: No
Interior area
- Total interior livable area: 1,626 sqft
- Finished area above ground: 1,626
- Finished area below ground: 0
Video & virtual tour
Property
Parking
- Total spaces: 3
- Parking features: Detached, Driveway, Garage Faces Side
- Garage spaces: 3
- Has uncovered spaces: Yes
Features
- Levels: One
- Stories: 1
- Patio & porch: Covered, Open (PATIO), Screened, Patio, Porch, Porch Screened
- Pool features: None
- View description: None
- Waterfront features: No
Lot
- Size: 0.45 Acres
Details
- Additional structures: Storage, Workshop
- Parcel number: 2105210001027.012
- Special conditions: As Is
Construction
Type & style
- Home type: SingleFamily
- Property subtype: Single Family Residence
Materials
- Vinyl Siding
Condition
- Year built: 1992
Utilities & green energy
- Sewer: Septic Tank
- Water: Public
- Utilities for property: Underground Utilities
Community & HOA
Community
- Subdivision: Metes & Bounds
Location
- Region: Southside
Financial & listing details
- Price per square foot: $194/sqft
- Tax assessed value: $155,600
- Price range: $314.9K - $314.9K
- Date on market: 6/8/2026
Estimated market value
$309,000
$294,000 - $324,000
$1,833/mo
Price history
| Date | Event | Price |
|---|---|---|
| 9/24/2026 | Price change | $314,900-1.6%$194/sqft |
Source:  GALMLS #21455437 Report a problem GALMLS #21455437 Report a problem | ||
| 8/13/2026 | Price change | $319,900-2.8%$197/sqft |
Source: GALMLS #21455437 Report a problem | ||
| 6/15/2026 | Listed for sale | $329,000+157%$202/sqft |
Source: GALMLS #21455437 Report a problem | ||
| 9/1/2017 | Sold | $128,000+98.4%$79/sqft |
Source:  ValleyMLS #1068559 Report a problem ValleyMLS #1068559 Report a problem | ||
| 7/11/2017 | Sold | $64,500-53.3%$40/sqft |
Source: Public Record Report a problem | ||
| 5/6/2017 | Listed for sale | $138,000+12.3%$85/sqft |
Source: Kim Horton Realty #1068559 Report a problem | ||
| 3/4/2016 | Listing removed | $122,900$76/sqft |
Source: Keith Davis Realty, Inc. #658883 Report a problem | ||
| 7/1/2014 | Listed for sale | $122,900$76/sqft |
Source: Keith Davis Realty, Inc. #658883 Report a problem | ||
Public tax history
| Year | Property taxes | Tax assessment |
|---|---|---|
| 2025 | -- | $15,580 |
| 2024 | -- | $15,580 |
| 2023 | -- | $15,580 +22.9% |
| 2022 | -- | $12,680 +29.1% |
| 2021 | -- | $9,820 |
| 2020 | -- | $9,820 |
| 2019 | -- | $9,820 -36.7% |
| 2017 | -- | $15,520 +99.5% |
| 2016 | -- | $7,780 |
| 2015 | -- | $7,780 -4.4% |
| 2013 | -- | $8,140 +0.2% |
| 2012 | -- | $8,120 |
| 2011 | -- | $8,120 |
| 2010 | -- | $8,120 |
| 2008 | -- | -- |
| 2005 | -- | -- |
| 2004 | -- | -- |
| 2002 | -- | -- |
| 2001 | -- | -- |
| 2000 | -- | -- |
Find assessor info on the county website
Monthly payment
Est. payment
Payment breakdown
Explore the cost of this home by adjusting the details. Changes won't be saved.Climate risks
Neighborhood: 35907
Nearby schools
Schools provided by the listing agent
- Elementary: Southside
- Middle: Rainbow
- High: Southside
Source: GALMLS. This data may not be complete. We recommend contacting the local school district to confirm school assignments for this home.
Similar homes
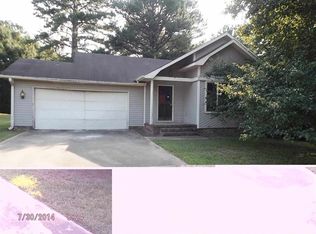
- $269,9003 bd2 ba1.4k sqft4885 Routon Ln, Southside, AL 35907For Sale
 MLS ID #21930632, Traci Thomason. ValleyMLS
 - $284,9003 bd2 ba1.4k sqft1261 Holiday Dr, Southside, AL 35907For Sale
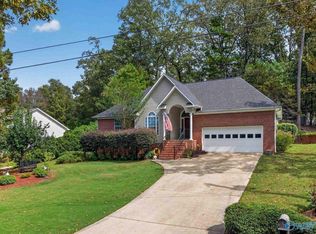 MLS ID #21931070, Will Alexander. ValleyMLS
 - $269,9003 bd2 ba1.3k sqft2680 Country Rd, Southside, AL 35907For Sale
 MLS ID #21931321, Bobbie Dunnington. ValleyMLS
 - $289,9003 bd2 ba1.6k sqft1917 Blake Dr, Southside, AL 35907For Sale
 MLS ID #21922245, Stephanie Ajlouny. ValleyMLS
 - $329,9003 bd2 ba1.8k sqft1421 Marshall Way, Southside, AL 35907For Sale
 MLS ID #21453490, Russell Kurtts, LAH Sotheby's International Realty Mountain Brook. GALMLS
 - $235,0003 bd2 ba1.7k sqft3215 Berkley Hills Dr W, Gadsden, AL 35907For SaleMLS ID #21460242, Laura Davis, EXIT Legacy Realty. GALMLS
- $349,9003 bd2 ba2.1k sqft5265 Louise St, Southside, AL 35907For SaleMLS ID #21459473, Tainielle Humes, Redfin Corporation. GALMLS
- $244,9003 bd2 ba1.5k sqftBuyer To Verify, Southside, AL 35907For SaleMLS ID #21449932, Bailey Mack, Keller Williams-Gadsden. GALMLS
- $234,9003 bd3 ba1.6k sqft5149 Green Valley Rd, Southside, AL 35907For SaleMLS ID #21463580, Kim Mueller, Gold Star Gallery Homes, Inc. GALMLS
- $249,9003 bd2 ba1.7k sqft622 Justin Dr, Gadsden, AL 35905For SaleMLS ID #21461408, Amber Taylor, S & S Homes Realty West LLC. GALMLS
