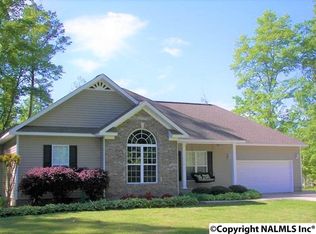
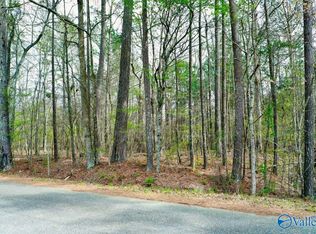
RAINBOW CITY | RIDDLES BEND - Charming 3BR/2BA home situated on a flat lot on a quiet, dead end street. This 2005-built home features a split-bedroom plan, a large living room with vaulted ceiling & gas fireplace. The master suite offers a trey ceiling, updated LVP, bath with jetted tub, separate shower, & a large walk-in closet. Enjoy a well appointed kitchen with a bright breakfast nook, a formal dining room, & a brand new deck - perfect for outdoor living. Throughout the home you will find updated light fixtures. New HVAC installed in 2021. Complete with a 2-car garage & extra parking pad. Minutes from Canoe Creek Marina, schools, shopping & local dining!
Under contract
$289,900
103 Hiawatha Pl, Rainbow City, AL 35906
3beds
1,705sqft
Single Family Residence
Built in 2005
0.51 Acres Lot
$-- Zestimate®
$170/sqft
$-- HOA
What's special
Gas fireplaceFlat lotQuiet dead end streetExtra parking padFormal dining roomLarge walk-in closetBath with jetted tub
- 38 days
- 462
- 24
Likely to sell faster than
Zillow last checked:
Listing updated:
Listed by:
Lauren Phillips 256-490-9896,
River Towne Real Estate Group
Source: ValleyMLS,MLS#: 21925512
Facts & features
Interior
Bedrooms & bathrooms
- Bedrooms: 3
- Bathrooms: 2
- Full bathrooms: 2
Rooms
- Room types: Foyer, Master Bedroom, Living Room, Bedroom 2, Bedroom 3, Kitchen, Breakfast, Laundry
Primary bedroom
- Features: Ceiling Fan(s), Double Vanity, Tray Ceiling(s), Walk-In Closet(s), LVP
- Level: First
- Area: 180
- Dimensions: 15 x 12
Bedroom 2
- Features: Ceiling Fan(s), Carpet, Vaulted Ceiling(s), Walk-In Closet(s)
- Level: First
- Area: 132
- Dimensions: 12 x 11
Bedroom 3
- Features: Ceiling Fan(s), Carpet
- Level: First
- Area: 132
- Dimensions: 12 x 11
Kitchen
- Features: Tile
- Level: First
- Area: 180
- Dimensions: 18 x 10
Living room
- Features: Ceiling Fan(s), Carpet, Fireplace, Vaulted Ceiling(s)
- Level: First
- Area: 260
- Dimensions: 20 x 13
Laundry room
- Features: Tile
- Level: First
- Area: 35
- Dimensions: 7 x 5
Heating
- Central 1, Electric
Cooling
- Central 1, Electric
Appliances
- Included: Range, Dishwasher, Microwave, Refrigerator
Features
- Basement: Crawl Space
- Number of fireplaces: 1
- Fireplace features: One, Gas Log
Interior area
- Total interior livable area: 1,705 sqft
Property
Parking
- Parking features: Garage-Two Car, Garage-Attached, Garage Faces Front, Driveway-Concrete
Features
- Patio & porch: Deck
Lot
- Size: 0.51 Acres
- Dimensions: 110 x 200
Details
- Parcel number: 2007260001005.000
Construction
Type & style
- Home type: SingleFamily
- Architectural style: Traditional
- Property subtype: Single Family Residence
Condition
- New construction: No
- Year built: 2005
Utilities & green energy
- Sewer: Septic Tank
- Water: Public
Community & HOA
Community
- Subdivision: Indian Lake Estates
HOA
- Has HOA: No
Location
- Region: Rainbow City
Financial & listing details
- Price per square foot: $170/sqft
- Tax assessed value: $212,500
- Annual tax amount: $823
- Date on market: 8/3/2026
Estimated market value
Not available
Estimated sales range
Not available
Not available
Price history
| Date | Event | Price |
|---|---|---|
| 8/21/2026 | Contingent | $289,900$170/sqft |
Source: | ||
| 8/3/2026 | Listed for sale | $289,900+87%$170/sqft |
Source: | ||
| 9/25/2014 | Listing removed | $155,000$91/sqft |
Source: Bone Realty Company #1003687 Report a problem | ||
| 9/18/2014 | Listed for sale | $155,000+6.9%$91/sqft |
Source: North Alabama Multiple Listing Service, Inc. #1003687 Report a problem | ||
| 11/26/2008 | Sold | $145,000-3.3%$85/sqft |
Source: Agent Provided Report a problem | ||
| 5/11/2008 | Listing removed | $150,000$88/sqft |
Source: ERA #267838 Report a problem | ||
| 3/20/2008 | Price change | $150,000-3.2%$88/sqft |
Source: ERA #267838 Report a problem | ||
| 2/3/2008 | Price change | $155,000-6.1%$91/sqft |
Source: NCI #234314 Report a problem | ||
| 1/31/2008 | Listed for sale | $165,000$97/sqft |
Source: NCI #234314 Report a problem | ||
Public tax history
| Year | Property taxes | Tax assessment |
|---|---|---|
| 2025 | $823 -5.5% | $21,260 -5.2% |
| 2024 | $870 | $22,420 |
| 2023 | $870 +23.7% | $22,420 +22.1% |
| 2022 | $704 +18.5% | $18,360 +17.1% |
| 2021 | $594 -4.7% | $15,680 -4.4% |
| 2020 | $623 | $16,400 |
| 2019 | $623 | $16,400 +1.7% |
| 2017 | $623 -1.9% | $16,120 -3.5% |
| 2016 | $636 | $16,700 |
| 2015 | $636 | $16,700 +2.6% |
| 2013 | $636 | $16,280 -2.3% |
| 2012 | -- | $16,660 |
| 2011 | -- | $16,660 |
| 2010 | -- | $16,660 |
| 2008 | -- | -- |
| 2005 | -- | -- |
Find assessor info on the county website
Monthly payment
Est. payment
Payment breakdown
Explore the cost of this home by adjusting the details. Changes won't be saved.Climate risks
Neighborhood: 35906
Nearby schools
Schools provided by the listing agent
- Elementary: John S Jones Elementary
- Middle: Rainbow
- High: Southside High School
Source: ValleyMLS. This data may not be complete. We recommend contacting the local school district to confirm school assignments for this home.