Welcome to the Louis Vuitton of mobile homes—where luxury meets lake life! This 3-bedroom, 2-bath home includes 2x6 sheetrock walls, double-paned windows for energy efficiency, metal faucets, recessed lighting, and ceiling-mounted vents and ductwork to help keep critters out. The primary suite features a gorgeous tile shower, while both bathrooms offer relaxing garden tubs. Enjoy a wood-burning fireplace, gas between kitchen window panes to minimize heat transfer, and LeafGuard gutters. Outside, the community amenities steal the show with beach access, a water slide, picnic tables, and a community boat ramp. (POA WITH NO RESTRICTIONS- USED TO GOVERN COMMUNITY AREAS)
For sale
$279,000
4650 Shore Dr, Ashville, AL 35953
3beds
1,901sqft
Manufactured Home
Built in 2019
0.4 Acres Lot
$273,900 Zestimate®
$147/sqft
$6/mo HOA
What's special
Leafguard guttersWood-burning fireplaceMetal faucetsCeiling-mounted vents and ductworkRecessed lighting
- 5 hours
- 25
- 1
Zillow last checked:
Listing updated:
Listed by:
Ashley Anders 256-630-1578,
Impact Realty, LLC
Source: ValleyMLS,MLS#: 21928854
Facts & features
Interior
Bedrooms & bathrooms
- Bedrooms: 3
- Bathrooms: 2
- Full bathrooms: 2
Rooms
- Room types: Master Bedroom, Living Room, Bedroom 2, Bedroom 3, Kitchen, Bathroom 1, Bathroom 2
Primary bedroom
- Features: Ceiling Fan(s), Carpet, Recessed Lighting
- Level: First
- Area: 238
- Dimensions: 17 x 14
Bedroom 2
- Features: Carpet, Recessed Lighting, Walk-In Closet(s)
- Level: First
- Area: 140
- Dimensions: 14 x 10
Bedroom 3
- Features: Carpet, Recessed Lighting, Smooth Ceiling
- Level: First
- Area: 154
- Dimensions: 14 x 11
Bathroom 1
- Features: Double Vanity, Tile
- Level: First
- Area: 110
- Dimensions: 11 x 10
Bathroom 2
- Features: Recessed Lighting
- Level: First
- Area: 60
- Dimensions: 10 x 6
Kitchen
- Features: Kitchen Island, Recessed Lighting, Smooth Ceiling
- Level: First
- Area: 154
- Dimensions: 14 x 11
Living room
- Features: 10’ + Ceiling, Fireplace, Recessed Lighting, Smooth Ceiling, Vaulted Ceiling(s)
- Level: First
- Area: 342
- Dimensions: 18 x 19
Heating
- Central 1
Cooling
- Central 1
Features
- Basement: Crawl Space
- Number of fireplaces: 1
- Fireplace features: One
Interior area
- Total interior livable area: 1,901 sqft
Property
Parking
- Parking features: Driveway-Gravel
Features
- Levels: One
- Stories: 1
Lot
- Size: 0.4 Acres
Details
- Parcel number: 1202034015011.000
Construction
Type & style
- Home type: MobileManufactured
- Architectural style: Ranch
- Property subtype: Manufactured Home
Condition
- New construction: No
- Year built: 2019
Utilities & green energy
- Sewer: Public Sewer
Community & HOA
Community
- Subdivision: Pinedale Shores
HOA
- Has HOA: Yes
- HOA fee: $75 annually
- HOA name: Pinedale Shores Property Owners Association
Location
- Region: Ashville
Financial & listing details
- Price per square foot: $147/sqft
- Tax assessed value: $118,900
- Annual tax amount: $322
- Date on market: 9/10/2026
Estimated market value
$273,900
$260,000 - $288,000
Not available
Price history
| Date | Event | Price |
|---|---|---|
| 9/10/2026 | Listed for sale | $279,000$147/sqft |
Source:  ValleyMLS #21928854 Report a problem ValleyMLS #21928854 Report a problem | ||
| 9/9/2026 | Listing removed | $279,000$147/sqft |
Source: ValleyMLS #21926601 Report a problem | ||
| 8/15/2026 | Listed for sale | $279,000+36.2%$147/sqft |
Source: ValleyMLS #21926601 Report a problem | ||
| 3/16/2026 | Listing removed | -- |
Source: Owner Report a problem | ||
| 3/14/2026 | Pending sale | $204,900$108/sqft |
Source: Owner Report a problem | ||
| 2/28/2026 | Listed for sale | $204,900+15.1%$108/sqft |
Source: Owner Report a problem | ||
| 1/31/2024 | Listing removed | -- |
Source:  GALMLS #21370972 Report a problem GALMLS #21370972 Report a problem | ||
| 11/17/2023 | Listed for sale | $178,000+295.6%$94/sqft |
Source: GALMLS #21370972 Report a problem | ||
| 6/22/2017 | Sold | $45,000$24/sqft |
Source: Public Record Report a problem | ||
Public tax history
| Year | Property taxes | Tax assessment |
|---|---|---|
| 2025 | $322 | $11,920 |
| 2024 | $322 | $11,920 |
| 2023 | $322 +38.1% | $11,920 +31.6% |
| 2022 | $233 | $9,060 |
| 2021 | $233 +3% | $9,060 +2.5% |
| 2020 | $226 +264.6% | $8,840 +342% |
| 2019 | $62 +22% | $2,000 +22% |
| 2018 | $51 | $1,640 -49.4% |
| 2017 | -- | $3,240 |
| 2016 | -- | $3,240 +18.2% |
| 2015 | -- | $2,740 +226.2% |
| 2014 | $26 | $840 |
| 2013 | -- | $840 |
| 2012 | -- | $840 +2.4% |
| 2011 | -- | $820 +2.5% |
| 2010 | -- | $800 |
| 2009 | -- | $800 |
| 2008 | -- | $800 -64.9% |
| 2004 | -- | $2,280 |
| 2003 | $71 | $2,280 |
| 2002 | -- | -- |
| 2000 | -- | -- |
Find assessor info on the county website
Monthly payment
Climate risks
Neighborhood: 35953
Nearby schools
Schools provided by the listing agent
- Elementary: Ashville
- Middle: Ashville
- High: Ashville
Source: ValleyMLS. This data may not be complete. We recommend contacting the local school district to confirm school assignments for this home.
Similar homes
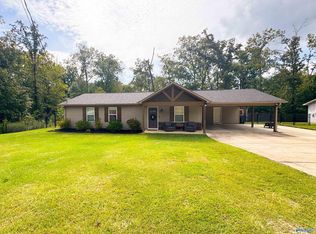
- $249,9003 bd2 ba1.6k sqft2245 Madison Loop, Gadsden, AL 35907For Sale
 MLS ID #21927871, Mark Cassidy. ValleyMLS
 - $285,0004 bd2 ba1.6k sqft77 Parkwood Ln, Odenville, AL 35120For Sale

 MLS ID #21462355, Bret Rogers, Keller Williams. GALMLS
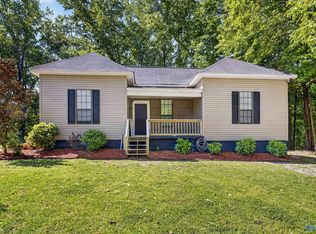
 - $214,9003 bd3 ba1.7k sqft2547 Pinedale Dr, Southside, AL 35907For Sale
 MLS ID #21915915, Lisa Harris. ValleyMLS
 - $255,0003 bd2 ba2.2k sqftCoosa Valley, Ohatchee, AL 36271For Sale
 MLS ID #21447822, Stephanie Haynes, Southern Hometown Selling, LLC. GALMLS
 - $275,0003 bd3 ba2k sqft1600 Argo Margaret Rd, Odenville, AL 35120For SaleMLS ID #21462066, Katrina Hennings, ERA King Real Estate - Pell City. GALMLS
- $299,9003 bd2 ba1.6k sqftKinetic / Sparklight / Starlink, Odenville, AL 35120For SaleMLS ID #21462925, Judy Loveless, Arcara Residential, LLC. GALMLS
- $300,0003 bd3 ba2k sqft908 Ransome Dr, Oneonta, AL 35121For SaleMLS ID #21461843, Shannon Longshore, EXP Realty LLC. GALMLS
- $238,9004 bd3 ba2.2k sqftTbd, Pell City, AL 35125For SaleMLS ID #21462182, Nancy Drinkard, RE/MAX Marketplace. GALMLS
- $260,0003 bd2 ba2.1k sqft25 Sunset Blvd, Oneonta, AL 35121For SaleMLS ID #21463196, Rachael Webb, Keller Williams. GALMLS
- $259,9005 bd3 ba2.3k sqft6910 10th Ave, Altoona, AL 35952For SaleMLS ID #21460412, Monica Moorer, HomeRiver Group, LLC. GALMLS
- $250,0003 bd2 ba1.6k sqft35 Smith Glen Dr, Springville, AL 35146For SaleMLS ID #21454138, Matthew Lepore, Keller Williams Realty Vestavia. GALMLS
- $265,0004 bd2 ba1.5k sqft147 Joel Ct, Springville, AL 35146For SaleMLS ID #21455962, Ryan Beane, EXIT Realty Crossroads. GALMLS
- $245,0003 bd2 ba1.7k sqft3215 Berkley Hills Dr W, Gadsden, AL 35907For SaleMLS ID #21460242, Laura Davis, EXIT Legacy Realty. GALMLS
- $256,0003 bd2 ba1.4k sqftSpectrum, Odenville, AL 35120For SaleMLS ID #21457601, Justin Russell, 1 Percent Lists Legacy. GALMLS
