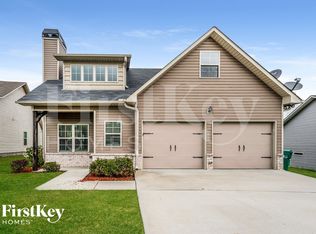
Welcome home to this beautifully maintained 3-bedroom, 2-bath, one-level home offering the perfect blend of comfort & functionality. The spacious open-concept floor plan creates an inviting atmosphere that's ideal for both everyday living and entertaining. The kitchen features a center island & abundant cabinet space. The generously sized living and dining areas flow seamlessly together, making the home feel bright and open. The large primary suite offers a relaxing retreat with a private ensuite bathroom and a walk-in closet complete with custom shelving. The additional bedrooms are generously sized, providing flexibility for family, guests, or a home office. Outside, enjoy the covered, screened-in back patio overlooking a large, flat, fenced backyard. Tucked away in a wonderful community, this home has been meticulously cared for and is conveniently located within the highly desirable Margaret Elementary, Springville Middle, and Springville High School districts.
For sale
Price cut: $8.9K (7/22)
$256,000
365 Deer Creek Way, Odenville, AL 35120
3beds
1,444sqft
Single Family Residence
Built in 2017
10,454 Square Feet Lot
$-- Zestimate®
$177/sqft
$-- HOA
What's special
- 54 days |
- 425 |
- 42 |
Likely to sell faster than
Zillow last checked:
Listing updated:
Listed by:
Justin Russell 205-675-7147,
1 Percent Lists Legacy
Source: GALMLS,MLS#: 21457601
Facts & features
Interior
Bedrooms & bathrooms
- Bedrooms: 3
- Bathrooms: 2
- Full bathrooms: 2
Rooms
- Room types: Bedroom, Bathroom, Kitchen, Living/Dining (ROOM), Master Bathroom, Master Bedroom
Primary bedroom
- Level: First
Bedroom 1
- Level: First
Bedroom 2
- Level: First
Primary bathroom
- Level: First
Bathroom 1
- Level: First
Kitchen
- Features: Stone Counters, Kitchen Island
- Level: First
Basement
- Area: 0
Heating
- Electric
Cooling
- Electric
Appliances
- Included: Dishwasher, Microwave, Electric Oven, Refrigerator, Stove-Electric, Electric Water Heater
- Laundry: Electric Dryer Hookup, Washer Hookup, Main Level, Laundry Room, Laundry (ROOM), Yes
Features
- Recessed Lighting, Cathedral/Vaulted, Smooth Ceilings, Separate Shower, Tub/Shower Combo, Walk-In Closet(s)
- Flooring: Hardwood, Tile, Vinyl
- Attic: Pull Down Stairs,Yes
- Has fireplace: No
Interior area
- Total interior livable area: 1,444 sqft
- Finished area above ground: 1,444
- Finished area below ground: 0
Video & virtual tour
Property
Parking
- Total spaces: 2
- Parking features: Attached, Driveway, Parking (MLVL), Garage Faces Front
- Attached garage spaces: 2
- Has uncovered spaces: Yes
Features
- Levels: One
- Stories: 1
- Patio & porch: Covered, Screened, Patio
- Pool features: None
- Fencing: Fenced
- Has view: Yes
- View description: None
- Waterfront features: No
Lot
- Size: 10,454 Square Feet
Details
- Parcel number: 1507360004096.000
- Special conditions: N/A
Construction
Type & style
- Home type: SingleFamily
- Property subtype: Single Family Residence
- Attached to another structure: Yes
Materials
- 1 Side Brick, Vinyl Siding
- Foundation: Slab
Condition
- Year built: 2017
Utilities & green energy
- Water: Public
- Utilities for property: Sewer Connected, Underground Utilities
Community & HOA
Community
- Subdivision: Deer Creek
Location
- Region: Odenville
Financial & listing details
- Price per square foot: $177/sqft
- Tax assessed value: $219,080
- Annual tax amount: $1,069
- Price range: $256K - $256K
- Date on market: 6/30/2026
Estimated market value
Not available
Estimated sales range
Not available
Not available
Price history
| Date | Event | Price |
|---|---|---|
| 7/22/2026 | Price change | $256,000-3.4%$177/sqft |
Source:  GALMLS #21457601 Report a problem GALMLS #21457601 Report a problem | ||
| 7/3/2026 | Listed for sale | $264,900+7.2%$183/sqft |
Source: GALMLS #21457601 Report a problem | ||
| 8/29/2023 | Sold | $247,000-1.2%$171/sqft |
Source: GALMLS #1359188 Report a problem | ||
| 7/30/2023 | Contingent | $250,000$173/sqft |
Source: GALMLS #1359188 Report a problem | ||
| 7/24/2023 | Price change | $250,000-3.8%$173/sqft |
Source: GALMLS #1359188 Report a problem | ||
| 7/11/2023 | Listed for sale | $260,000+8.3%$180/sqft |
Source: GALMLS #1359188 Report a problem | ||
| 7/7/2022 | Sold | $240,000+6.7%$166/sqft |
Source: GALMLS #1323986 Report a problem | ||
| 6/20/2022 | Contingent | $225,000$156/sqft |
Source: GALMLS #1323986 Report a problem | ||
| 6/17/2022 | Listed for sale | $225,000+40.7%$156/sqft |
Source: GALMLS #1323986 Report a problem | ||
| 2/27/2018 | Sold | $159,900+788.3%$111/sqft |
Source: GALMLS #801326 Report a problem | ||
| 6/2/2017 | Sold | $18,000$12/sqft |
Source: Public Record Report a problem | ||
Public tax history
| Year | Property taxes | Tax assessment |
|---|---|---|
| 2025 | $1,069 | $21,900 |
| 2024 | $1,069 | $21,900 +4.2% |
| 2023 | -- | $21,020 +12.4% |
| 2022 | $429 | $18,700 +19.9% |
| 2021 | -- | $15,600 |
| 2020 | $338 | $15,600 |
| 2019 | $338 -48.7% | $15,600 -14.7% |
| 2018 | $658 | $18,280 +428.3% |
| 2017 | -- | $3,460 +150.7% |
| 2016 | -- | $1,380 |
| 2015 | $58 | $1,380 |
Find assessor info on the county website
Monthly payment
Est. payment
Payment breakdown
Explore the cost of this home by adjusting the details. Changes won't be saved.Climate risks
Neighborhood: 35120
Nearby schools
GreatSchools rating
- 9/10Margaret Elementary SchoolGrades: K-5Distance: 0.7 mi
- 7/10Springville Middle SchoolGrades: 5-8Distance: 6.8 mi
- 10/10Springville High SchoolGrades: 9-12Distance: 7.7 mi
Schools provided by the listing agent
- Elementary: Margaret
- Middle: Springville
- High: Springville
Source: GALMLS. This data may not be complete. We recommend contacting the local school district to confirm school assignments for this home.
- $251,500-- bd1 ba1.4k sqft355 Deer Creek Way, Odenville, AL 35120Off Market
- $248,0003 bd2 ba1.4k sqft375 Deer Creek Way, Odenville, AL 35120Off Market
- $1,8103 bd2 ba1.5k sqft345 Deer Creek Way, Odenville, AL 35120For Rent
- $226,200-- bd1 ba1.2k sqft385 Deer Creek Way, Odenville, AL 35120Off Market
- $230,3003 bd2 ba1.3k sqft360 Deer Creek Way, Odenville, AL 35120Off Market
- $230,6003 bd2 ba1.4k sqft350 Deer Creek Way, Odenville, AL 35120Off Market
- $234,7004 bd2 ba1.4k sqft370 Deer Creek Way, Odenville, AL 35120Off Market
- $239,8003 bd2 ba1.3k sqft335 Deer Creek Way, Odenville, AL 35120Off Market
A local agent can set up tours, give advice and negotiate with sellers.
A local lender can help you make sure your offer is ready when you are.
Similar homes
- $275,0003 bd3 ba2k sqft1600 Argo Margaret Rd, Odenville, AL 35120For Sale

 MLS ID #21462066, Katrina Hennings, ERA King Real Estate - Pell City. GALMLS
 - $234,9993 bd2 ba1.3k sqftSpectrum, Kinetic, Odenville, AL 35120For Sale
 MLS ID #21462371, Bridgett Lupton, RealtySouth-Trussville Office. GALMLS
 - $299,9003 bd2 ba1.6k sqftKinetic / Sparklight / Starlink, Odenville, AL 35120For Sale
 MLS ID #21462925, Judy Loveless, Arcara Residential, LLC. GALMLS
 - $244,9003 bd2 ba1.4k sqft515 Archwood Way, Odenville, AL 35120For Sale
 MLS ID #21458813, Brad Bozeman, ARC Realty Vestavia. GALMLS
 - $295,0004 bd2 ba1.6k sqft77 Parkwood Ln, Odenville, AL 35120For SaleMLS ID #21462355, Bret Rogers, Keller Williams. GALMLS
- $259,9003 bd2 ba1.2k sqft205 Sussex Rd, Odenville, AL 35120For SaleMLS ID #21454569, Larrita Howard, Renters Warehouse Alabama, LLC. GALMLS
- $335,0004 bd3 ba2k sqft1080 Summit Ridge Way, Odenville, AL 35120For SaleMLS ID #21460046, Steve Parker, Keller Williams Realty Hoover. GALMLS
- $265,0003 bd2 ba1.5k sqftSpectrum Att, Odenville, AL 35120For SaleMLS ID #21435633, Scott Ridgeway, Ridgeway Realty LLC. GALMLS
- $255,9004 bd2 ba1.8k sqft2225 W Middlebrooke Xing, Odenville, AL 35120For SaleMLS ID #21461122, Nakeisha Sheppard, SouthKey Real Estate & Development. GALMLS
- $235,0003 bd2 ba1.3k sqft140 Andrew Ln, Odenville, AL 35120For SaleMLS ID #21449981, Seth Cain, Real Broker LLC. GALMLS
- $310,0003 bd2 ba1.1k sqft426 Oak Ridge Rd, Odenville, AL 35120For SaleMLS ID #21453542, Mitchell McFarling, EXIT Legacy Realty. GALMLS
- $255,0003 bd2 ba1.3k sqft200 Crawford Dr, Springville, AL 35146For SaleMLS ID #21461516, Telea England, Keller Williams. GALMLS
- $241,4003 bd2 ba1.4k sqftSparklight, Odenville, AL 35120For SaleMLS ID #21461703, Liz El-Amin, Lennar Homes Coastal Realty. GALMLS
- $279,5003 bd3 ba1.7k sqftKinetic, Moody, AL 35004For SaleMLS ID #21459998, Anna King, ERA King Real Estate. GALMLS
- $275,0003 bd2 ba1.6k sqft1164 Windsor Pkwy, Moody, AL 35004For SaleMLS ID #21462360, Ben Styes, Keller Williams. GALMLS
- $225,0003 bd2 ba1.2k sqft84 Jonathan Dr, Odenville, AL 35120For SaleMLS ID #21461239, Jacy Richardson, Keller Williams Homewood. GALMLS
- $259,9004 bd2 ba1.8k sqftTbd, Moody, AL 35004For SaleMLS ID #21447099, Nancy Drinkard, RE/MAX Marketplace. GALMLS
- $284,9004 bd2 ba1.7k sqft765 Sterling Pl, Odenville, AL 35120For SaleMLS ID #21458860, Amber Collett, Re Vision Unlimited LLC Dba Re. GALMLS
- $239,9003 bd2 ba1.5k sqft6271 Country Vale Ln, Pinson, AL 35126For SaleMLS ID #21457666, Jerry Sager, Keller Williams Realty Hoover. GALMLS
- $250,0003 bd2 ba1.6k sqft35 Smith Glen Dr, Springville, AL 35146For SaleMLS ID #21454138, Matthew Lepore, Keller Williams Realty Vestavia. GALMLS
