**SAY GOODBYE TO CRAMPED SUBDIVISIONS WITH TINY YARDS!*** This move-in ready Margaret/Odenville home offers total privacy and complete peace of mind. Relax on your gorgeous, private covered back deck looking out over a large, fully fenced backyard lined with mature shade trees, and not your neighbor’s windows! This home functions like a brand-new build, boasting a NEW Roof, UPDATED HVAC Systems, NEW Water Heater, NEW Gutter Shields, and a NEW Garage Door. Inside features NEW laminate hardwood flooring, crisp white cabinetry, and beautiful custom wood shelving in the pantry, and laundry room. Enjoy an established, quiet lot with like-new mechanics without the builder premium. USDA eligible! Schedule your private tour today before it's gone!
Contingent
Price cut: $5K (9/6)
$224,900
1740 Levine Rd, Odenville, AL 35120
3beds
1,344sqft
Single Family Residence
Built in 2006
0.36 Acres Lot
$224,600 Zestimate®
$167/sqft
$-- HOA
What's special
Large fully fenced backyardEstablished quiet lotCrisp white cabinetryPrivate covered back deckNew laminate hardwood flooringMature shade trees
- 42 days
- 943
- 103
Likely to sell faster than
Zillow last checked:
Listing updated:
Listed by:
Bridgett Lupton 251-751-2673,
RealtySouth-Trussville Office
Source: GALMLS,MLS#: 21462371
Facts & features
Interior
Bedrooms & bathrooms
- Bedrooms: 3
- Bathrooms: 2
- Full bathrooms: 2
Rooms
- Room types: Bedroom, Bathroom, Kitchen, Master Bathroom, Master Bedroom
Primary bedroom
- Level: First
Bedroom 1
- Level: First
Bedroom 2
- Level: First
Primary bathroom
- Level: First
Bathroom 1
- Level: First
Kitchen
- Features: Laminate Counters
- Level: First
Living room
- Level: First
Basement
- Area: 0
Heating
- Central
Cooling
- Central Air
Appliances
- Included: Dishwasher, Stove-Electric, Electric Water Heater
- Laundry: Electric Dryer Hookup, Washer Hookup, Main Level, Laundry Closet, Laundry (ROOM), Yes
Features
- Recessed Lighting, High Ceilings, Smooth Ceilings, Linen Closet, Separate Shower, Walk-In Closet(s)
- Flooring: Carpet, Laminate, Tile
- Attic: Pull Down Stairs,Yes
- Number of fireplaces: 1
- Fireplace features: Gas Starter, Gas Log, Living Room, Gas
Interior area
- Total interior livable area: 1,344 sqft
- Finished area above ground: 1,344
- Finished area below ground: 0
Video & virtual tour
Property
Parking
- Total spaces: 2
- Parking features: Attached, Driveway, Garage Faces Front
- Attached garage spaces: 2
- Has uncovered spaces: Yes
Features
- Levels: One
- Stories: 1
- Patio & porch: Covered, Patio, Porch, Covered (DECK), Deck
- Pool features: None
- Has spa: Yes
- Spa features: Bath
- Fencing: Fenced
- View description: None
- Waterfront features: No
Lot
- Size: 0.36 Acres
Details
- Additional structures: Storage
- Parcel number: 1609300001012.001
- Special conditions: As Is
Construction
Type & style
- Home type: SingleFamily
- Property subtype: Single Family Residence
Materials
- 1 Side Brick, Other
- Foundation: Slab
Condition
- Year built: 2006
Utilities & green energy
- Sewer: Septic Tank
- Water: Public
Community & HOA
Community
- Subdivision: Elaine Ridge
Location
- Region: Odenville
Financial & listing details
- Price per square foot: $167/sqft
- Tax assessed value: $189,220
- Annual tax amount: $634
- Price range: $224.9K - $224.9K
- Date on market: 8/17/2026
Estimated market value
$224,600
$213,000 - $236,000
$1,382/mo
Price history
| Date | Event | Price |
|---|---|---|
| 9/23/2026 | Contingent | $224,900$167/sqft |
Source:  GALMLS #21462371 Report a problem GALMLS #21462371 Report a problem | ||
| 9/6/2026 | Price change | $224,900-2.2%$167/sqft |
Source: GALMLS #21462371 Report a problem | ||
| 8/28/2026 | Price change | $229,900-2.2%$171/sqft |
Source: GALMLS #21462371 Report a problem | ||
| 8/17/2026 | Listed for sale | $234,999-0.4%$175/sqft |
Source: GALMLS #21462371 Report a problem | ||
| 8/17/2026 | Listing removed | -- |
Source: Owner Report a problem | ||
| 8/12/2026 | Listed for sale | $235,900+25.5%$176/sqft |
Source: Owner Report a problem | ||
| 5/17/2023 | Sold | $188,000-1%$140/sqft |
Source: GALMLS #1349316 Report a problem | ||
| 4/17/2023 | Pending sale | $189,900$141/sqft |
Source: GALMLS #1349316 Report a problem | ||
| 4/12/2023 | Price change | $189,900-5.1%$141/sqft |
Source: GALMLS #1349316 Report a problem | ||
| 4/10/2023 | Listed for sale | $200,000$149/sqft |
Source: GALMLS #1349316 Report a problem | ||
| 4/4/2023 | Pending sale | $200,000$149/sqft |
Source: GALMLS #1349316 Report a problem | ||
| 3/28/2023 | Listed for sale | $200,000+74.1%$149/sqft |
Source: GALMLS #1349316 Report a problem | ||
| 11/14/2012 | Sold | $114,900-4.2%$85/sqft |
Source: Public Record Report a problem | ||
| 4/19/2012 | Listed for sale | $119,900-12.4%$89/sqft |
Source: RE/MAX Realty Brokers #529198 Report a problem | ||
| 6/13/2007 | Sold | $136,900+812.7%$102/sqft |
Source: Public Record Report a problem | ||
| 6/28/2006 | Sold | $15,000$11/sqft |
Source: Public Record Report a problem | ||
Public tax history
| Year | Property taxes | Tax assessment |
|---|---|---|
| 2025 | $634 | $18,940 |
| 2024 | $634 -4.8% | $18,940 -4.4% |
| 2023 | $666 +15.9% | $19,820 +14.7% |
| 2022 | $574 +22.4% | $17,280 +20.3% |
| 2021 | $469 | $14,360 |
| 2020 | $469 +0.9% | $14,360 +0.8% |
| 2019 | $465 +13.5% | $14,240 +12.1% |
| 2018 | $409 | $12,700 |
| 2017 | -- | $12,700 |
| 2016 | -- | $12,700 |
| 2015 | $418 | $12,700 -1.9% |
| 2014 | $418 | $12,940 |
| 2013 | -- | $12,940 |
| 2012 | -- | $12,940 |
| 2011 | -- | $12,940 -0.6% |
| 2010 | -- | $13,020 |
| 2009 | -- | $13,020 -3% |
| 2008 | -- | $13,420 |
Find assessor info on the county website
Monthly payment
Est. payment
Payment breakdown
Explore the cost of this home by adjusting the details. Changes won't be saved.Climate risks
Neighborhood: 35120
Nearby schools
Schools provided by the listing agent
- Elementary: Margaret
- Middle: Odenville
- High: St Clair County
Source: GALMLS. This data may not be complete. We recommend contacting the local school district to confirm school assignments for this home.
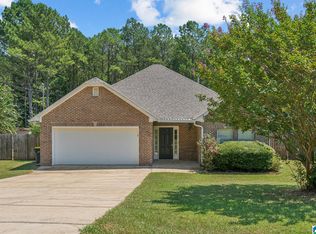
Similar homes
- $245,0003 bd2 ba1.5k sqft121 Black Creek Way, Odenville, AL 35120For Sale
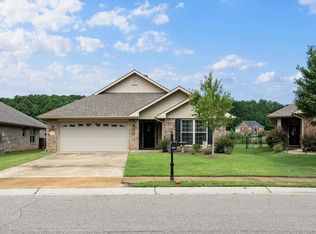
 MLS ID #21462504, Whitney Houser, RE/MAX Realty Brokers. GALMLS
 - $256,0003 bd2 ba1.4k sqftSpectrum, Odenville, AL 35120For Sale
 MLS ID #21457601, Justin Russell, 1 Percent Lists Legacy. GALMLS
 - $299,9003 bd2 ba1.6k sqftKinetic / Sparklight / Starlink, Odenville, AL 35120For Sale
 MLS ID #21462925, Judy Loveless, Arcara Residential, LLC. GALMLS
 - $235,0003 bd2 ba1.3k sqft140 Andrew Ln, Odenville, AL 35120For Sale
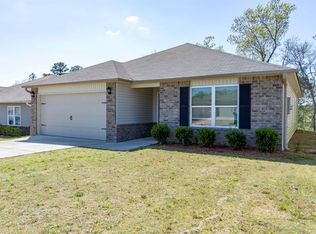 MLS ID #21449981, Seth Cain, Real Broker LLC. GALMLS
 - $195,0002 bd2 ba1.1k sqftKinetic Windstream, Odenville, AL 35120For SaleMLS ID #21458499, Hannah Granholm, Keller Williams. GALMLS
- $234,9003 bd2 ba1.8k sqft5945 Old Acton Rd, Moody, AL 35004For SaleMLS ID #21460715, Ruwena Healy, Keller Williams Realty Vestavia. GALMLS
- $225,0003 bd2 ba1.2k sqft84 Jonathan Dr, Odenville, AL 35120For SaleMLS ID #21461239, Jacy Richardson, Keller Williams Homewood. GALMLS
- $229,9003 bd2 ba1.5k sqft6271 Country Vale Ln, Pinson, AL 35126For SaleMLS ID #21457666, Jerry Sager, Keller Williams Realty Hoover. GALMLS
- $267,5004 bd2 ba1.8k sqft555 Ridge Cir, Odenville, AL 35120For SaleMLS ID #21461767, Felix Braun, Real Broker LLC. GALMLS
- $215,0003 bd2 ba1.2k sqft1004 Hickory St, Moody, AL 35004For SaleMLS ID #21464675, Tracie Carroll, Five Star Real Estate, LLC. GALMLS
- $220,0003 bd2 ba1.4k sqftSpecturm, Pinson, AL 35126For SaleMLS ID #21458745, Shannon Wormley, Precise Realty Group LLC. GALMLS
- $230,0003 bd2 ba1.3k sqftTbd, Leeds, AL 35094For SaleMLS ID #21463963, Nikole Holliman, Keller Williams Realty Hoover. GALMLS
- $234,0003 bd1 ba1.4k sqftUnknown, Springville, AL 35146For SaleMLS ID #21459074, Allison Burleson, Keller Williams Realty Hoover. GALMLS
- $225,0003 bd2 ba1k sqftSpectrum, Birmingham, AL 35215For SaleMLS ID #21464912, Shannon Malcom, EXIT Realty Birmingham. GALMLS
- $249,9003 bd2 ba1.3k sqft200 Crawford Dr, Springville, AL 35146For SaleMLS ID #21461516, Telea England, Keller Williams. GALMLS
- $214,9003 bd2 ba1.2k sqft4604 Lakes Edge Cv, Pinson, AL 35126For SaleMLS ID #21457978, Laurie Brasher, Fields Gossett Realty. GALMLS
- $225,0003 bd2 ba1.3k sqftSpectrum, Birmingham, AL 35215For SaleMLS ID #21464673, Cassandra Churchill, Keller Williams Realty Vestavia. GALMLS
- $250,0003 bd2 ba1.6k sqft35 Smith Glen Dr, Springville, AL 35146For SaleMLS ID #21454138, Matthew Lepore, Keller Williams Realty Vestavia. GALMLS
- $240,0003 bd2 ba1.4k sqft150 Smith Glen Dr, Springville, AL 35146For SaleMLS ID #21458098, Matthew Lepore, Keller Williams Realty Vestavia. GALMLS
