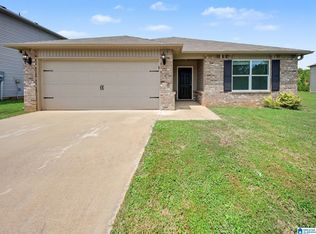
Move-in ready with fresh updates throughout including new HVAC in 2026 and new roof from 2023. This home features fresh interior paint, brand-new carpet, new flooring, updated light fixtures, new ceiling fans & so much more. The main level offers a spacious living room, an eat-in kitchen, 3 bedrooms in total with a split plan so that two bedrooms on the left side share a full bath, while the primary bedroom with a walk-in closet has an en-suite bathroom. The lower level includes a large finished space ready to become a bonus room, home office, gym or additional living area (all this area was encapsulated in 2026). Complete with a two-car garage, this home is a great opportunity for buyers looking for updated finishes and move-in ready. This home is eligible for USDA financing so ask about the advantages of same, especially for First-time Home Buyers.
Contingent
Price cut: $4.1K (8/13)
$234,900
5945 Old Acton Rd, Moody, AL 35004
3beds
1,814sqft
Single Family Residence
Built in 2007
10,454 Square Feet Lot
$-- Zestimate®
$129/sqft
$-- HOA
What's special
Two-car garageLarge finished spaceFresh interior paintNew flooringBrand-new carpetEat-in kitchenNew ceiling fans
- 57 days
- 85
- 2
Likely to sell faster than
Zillow last checked:
Listing updated:
Listed by:
Ruwena Healy 205-612-8242,
Keller Williams Realty Vestavia
Source: GALMLS,MLS#: 21460715
Facts & features
Interior
Bedrooms & bathrooms
- Bedrooms: 3
- Bathrooms: 2
- Full bathrooms: 2
Rooms
- Room types: Bedroom, Bonus Room, Breakfast Room (ROOM), Bathroom, Kitchen, Master Bathroom, Master Bedroom
Primary bedroom
- Level: First
Bedroom 1
- Level: First
Bedroom 2
- Level: First
Primary bathroom
- Level: First
Bathroom 1
- Level: First
Kitchen
- Features: Laminate Counters, Eat-in Kitchen, Pantry
- Level: First
Living room
- Level: First
Basement
- Area: 550
Heating
- Central, Electric
Cooling
- Central Air, Electric, Ceiling Fan(s)
Appliances
- Included: Dishwasher, Electric Oven, Stove-Electric, Electric Water Heater
- Laundry: Electric Dryer Hookup, Washer Hookup, Main Level, Laundry Room, Laundry (ROOM), Yes
Features
- Split Bedroom, Smooth Ceilings, Split Bedrooms, Tub/Shower Combo, Walk-In Closet(s)
- Flooring: Carpet, Laminate
- Basement: Full,Finished,Daylight
- Attic: None
- Has fireplace: No
Interior area
- Total interior livable area: 1,814 sqft
- Finished area above ground: 1,264
- Finished area below ground: 550
Video & virtual tour
Property
Parking
- Total spaces: 2
- Parking features: Attached, Basement, Driveway, Garage Faces Front
- Attached garage spaces: 2
- Has uncovered spaces: Yes
Features
- Levels: One
- Stories: 1
- Patio & porch: Open (DECK), Deck
- Pool features: None
- Fencing: Fenced
- View description: None
- Waterfront features: No
Lot
- Size: 10,454 Square Feet
Details
- Parcel number: 2506130000001.149
- Special conditions: N/A
Construction
Type & style
- Home type: SingleFamily
- Property subtype: Single Family Residence
Materials
- 1 Side Brick, Vinyl Siding
- Foundation: Basement
Condition
- Year built: 2007
Utilities & green energy
- Water: Public
- Utilities for property: Sewer Connected
Community & HOA
Community
- Subdivision: Acton Meadows
Location
- Region: Moody
Financial & listing details
- Price per square foot: $129/sqft
- Tax assessed value: $151,600
- Annual tax amount: $498
- Price range: $234.9K - $234.9K
- Date on market: 7/30/2026
Estimated market value
Not available
Estimated sales range
Not available
Not available
Price history
| Date | Event | Price |
|---|---|---|
| 8/21/2026 | Contingent | $234,900$129/sqft |
Source:  GALMLS #21460715 Report a problem GALMLS #21460715 Report a problem | ||
| 8/21/2026 | Listed for sale | $234,900$129/sqft |
Source: GALMLS #21460715 Report a problem | ||
| 8/20/2026 | Contingent | $234,900$129/sqft |
Source: GALMLS #21460715 Report a problem | ||
| 8/13/2026 | Price change | $234,900-1.7%$129/sqft |
Source: GALMLS #21460715 Report a problem | ||
| 8/6/2026 | Price change | $239,000-0.4%$132/sqft |
Source: GALMLS #21460715 Report a problem | ||
| 7/30/2026 | Listed for sale | $240,000+71.4%$132/sqft |
Source: GALMLS #21460715 Report a problem | ||
| 5/27/2026 | Sold | $140,000+33.3%$77/sqft |
Source: Public Record Report a problem | ||
| 12/31/2014 | Sold | $105,000-4.5%$58/sqft |
Source: GALMLS #601860 Report a problem | ||
| 10/22/2014 | Price change | $109,900-8.3%$61/sqft |
Source: Coldwell Banker Preferred Properties #601860 Report a problem | ||
| 8/27/2014 | Price change | $119,900-4.1%$66/sqft |
Source: Coldwell Banker Preferred Properties #601860 Report a problem | ||
| 7/29/2014 | Price change | $125,000-3.8%$69/sqft |
Source: Coldwell Banker Preferred Properties #601860 Report a problem | ||
| 7/1/2014 | Listed for sale | $129,900+20.4%$72/sqft |
Source: Coldwell Banker Preferred Properties #601860 Report a problem | ||
| 10/14/2011 | Listing removed | $107,900$59/sqft |
Source: isNowListed.com Report a problem | ||
| 10/13/2011 | Listed for sale | $107,900-5.8%$59/sqft |
Source: isNowListed.com Report a problem | ||
| 3/30/2011 | Sold | $114,594+3.2%$63/sqft |
Source: Public Record Report a problem | ||
| 12/7/2007 | Sold | $111,000$61/sqft |
Source: Public Record Report a problem | ||
Public tax history
| Year | Property taxes | Tax assessment |
|---|---|---|
| 2025 | $498 | $15,160 |
| 2024 | $498 | $15,160 |
| 2023 | $498 +21% | $15,160 +18.8% |
| 2022 | $411 | $12,760 |
| 2021 | $411 -3.1% | $12,760 -2.7% |
| 2020 | $424 +0.9% | $13,120 +0.8% |
| 2019 | $421 +11.7% | $13,020 +10.3% |
| 2018 | $377 | $11,800 |
| 2017 | -- | $11,800 |
| 2016 | -- | $11,800 |
| 2015 | $385 | $11,800 -2% |
| 2014 | $385 | $12,040 |
| 2013 | -- | $12,040 -49.6% |
| 2012 | -- | $23,880 +100% |
| 2011 | -- | $11,940 +0.3% |
| 2010 | -- | $11,900 |
| 2009 | -- | $11,900 -54.3% |
| 2008 | -- | $26,040 |
Find assessor info on the county website
Monthly payment
Est. payment
Payment breakdown
Explore the cost of this home by adjusting the details. Changes won't be saved.Climate risks
Neighborhood: 35004
Nearby schools
Schools provided by the listing agent
- Elementary: Margaret
- Middle: Odenville
- High: St Clair County
Source: GALMLS. This data may not be complete. We recommend contacting the local school district to confirm school assignments for this home.
Similar homes
- $220,0003 bd2 ba1.3k sqft5967 Old Acton Rd, Moody, AL 35004For Sale

 MLS ID #21461230, Yadira Ramon Herrera, Mainstay Brokerage LLC. GALMLS
 - $259,9004 bd2 ba1.8k sqftTbd, Moody, AL 35004For Sale
 MLS ID #21447099, Nancy Drinkard, RE/MAX Marketplace. GALMLS
 - $232,0003 bd2 ba1.4k sqftHargray & Windstream, Odenville, AL 35120For Sale
 MLS ID #21460914, Deborah McCants, ARC Realty Vestavia. GALMLS
 - $205,0003 bd2 ba1.3k sqft135 Hunters Cv, Odenville, AL 35120For Sale
 MLS ID #21460562, Marshall Casselman, eXp Realty, LLC Central. GALMLS
 - $275,0003 bd3 ba2k sqftSpectrum Kinetic, Moody, AL 35004For SaleMLS ID #21462788, Fran Aldridge, Keller Williams. GALMLS
- $265,0003 bd3 ba2k sqft1600 Argo Margaret Rd, Odenville, AL 35120For SaleMLS ID #21462066, Katrina Hennings, ERA King Real Estate - Pell City. GALMLS
- $274,4003 bd2 ba1.5k sqft3096 Rosewalk Dr, Moody, AL 35004For SaleMLS ID #21458628, Morgan Gulledge, EXIT Realty Crossroads. GALMLS
- $200,0003 bd2 ba1.2k sqft1120 Brookhaven Dr, Odenville, AL 35120For SaleMLS ID #21462002, Marshall Casselman, eXp Realty, LLC Central. GALMLS
- $230,0003 bd2 ba1.3k sqftTbd, Leeds, AL 35094For SaleMLS ID #21463963, Nikole Holliman, Keller Williams Realty Hoover. GALMLS
- $274,9004 bd3 ba1.9k sqft185 Horton Dr, Odenville, AL 35120For SaleMLS ID #21461317, Maegan Reeves, Five Star Real Estate, LLC. GALMLS
- $232,7463 bd2 ba1.3k sqftSparklight, Odenville, AL 35120For SaleMLS ID #21461588, Liz El-Amin, Lennar Homes Coastal Realty. GALMLS
- $250,0003 bd2 ba1.9k sqft223 Black Creek Rd, Birmingham, AL 35217For SaleMLS ID #21465546, Ralph Harvey, List With Freedom. GALMLS
- $239,8553 bd2 ba1.3k sqftSparklight, Odenville, AL 35120For SaleMLS ID #21456784, Heather Rossomme, Lennar Homes Coastal Realty. GALMLS
- $240,0004 bd2 ba1.2k sqft2236 Lisa Ann Dr, Leeds, AL 35094For SaleMLS ID #21463263, Sherry Pruett, Keller Williams. GALMLS
- $195,0002 bd2 ba1.1k sqftKinetic Windstream, Odenville, AL 35120For SaleMLS ID #21458499, Hannah Granholm, Keller Williams. GALMLS
- $244,9254 bd2 ba1.6k sqft3115 E Middlebrooke Xing, Odenville, AL 35120For SaleMLS ID #21463941, Liz El-Amin, Lennar Homes Coastal Realty. GALMLS
- $218,4583 bd2 ba1.2k sqft3145 E Middlebrooke Xing, Odenville, AL 35120For SaleMLS ID #21463221, Liz El-Amin, Lennar Homes Coastal Realty. GALMLS
- $289,9004 bd3 ba1.7k sqft2157 Parsons Dr, Moody, AL 35004For SaleMLS ID #21462997, Bret Rogers, Keller Williams. GALMLS
- $220,0003 bd2 ba1.4k sqftSpecturm, Pinson, AL 35126For SaleMLS ID #21458745, Shannon Wormley, Precise Realty Group LLC. GALMLS
- $249,9003 bd2 ba2.1k sqft2122 Vicki Dr, Birmingham, AL 35235For SaleMLS ID #21456710, Kayla McKinney-Hill, Keller Williams Realty Vestavia. GALMLS
