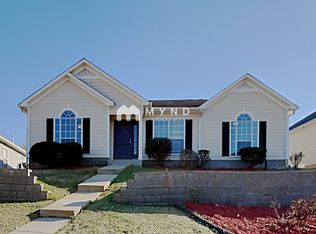
Welcome to this beautifully maintained 3-bedroom, 2-bathroom garden home offering the perfect blend of comfort and convenience. Located in a desirable neighborhood, this home features an inviting floor plan filled with natural light. The spacious kitchen and breakfast nook flow seamlessly into the living area, creating a warm and welcoming space for everyday living and entertaining. The primary suite offers a private bath and generous closet space, while two additional bedrooms provide flexibility for family, guests, or a home office. Enjoy the convenience of a rear-entry garage and a low-maintenance outdoor space. Ideally situated near shopping, dining, schools, and major highways, this home is perfect for those seeking easy living in a prime location.
For sale
Price cut: $5K (10/2)
$215,000
5629 Kemberton Way, Pinson, AL 35126
3beds
1,419sqft
Single Family Residence
Built in 2004
8,276 Square Feet Lot
$214,400 Zestimate®
$152/sqft
$13/mo HOA
What's special
Rear-entry garageBreakfast nookSpacious kitchenLow-maintenance outdoor spaceGenerous closet space
- 86 days
- 422
- 56
Zillow last checked:
Listing updated:
Listed by:
Shannon Wormley 205-728-5978,
Precise Realty Group LLC
Source: GALMLS,MLS#: 21458745
Facts & features
Interior
Bedrooms & bathrooms
- Bedrooms: 3
- Bathrooms: 2
- Full bathrooms: 2
Rooms
- Room types: Bedroom, Dining Room, Bathroom, Kitchen, Master Bathroom, Master Bedroom
Primary bedroom
- Level: First
Bedroom 1
- Level: First
Bedroom 2
- Level: First
Primary bathroom
- Level: First
Bathroom 1
- Level: First
Dining room
- Level: First
Kitchen
- Features: Butcher Block, Eat-in Kitchen
- Level: First
Living room
- Level: First
Basement
- Area: 0
Heating
- Central
Cooling
- Central Air, Ceiling Fan(s)
Appliances
- Included: Dishwasher, Disposal, Microwave, Refrigerator, Stainless Steel Appliance(s), Stove-Electric, Electric Water Heater
- Laundry: Electric Dryer Hookup, Washer Hookup, Main Level, Laundry Closet, Yes
Features
- Recessed Lighting, Cathedral/Vaulted, Tray Ceiling(s), Soaking Tub, Linen Closet, Separate Shower, Double Vanity, Tub/Shower Combo, Walk-In Closet(s)
- Flooring: Carpet, Laminate, Tile, Vinyl
- Windows: Window Treatments, Double Pane Windows
- Attic: Pull Down Stairs,Yes
- Number of fireplaces: 1
- Fireplace features: Gas Log, Living Room, Gas
Interior area
- Total interior livable area: 1,419 sqft
- Finished area above ground: 1,419
- Finished area below ground: 0
Video & virtual tour
Property
Parking
- Total spaces: 2
- Parking features: Attached, Driveway, Parking (MLVL), Garage Faces Rear
- Attached garage spaces: 2
- Has uncovered spaces: Yes
Features
- Levels: One
- Stories: 1
- Patio & porch: Open (PATIO), Patio, Porch
- Pool features: None
- View description: None
- Waterfront features: No
Lot
- Size: 8,276 Square Feet
- Features: Subdivision
Details
- Parcel number: 1200033000118.000
- Special conditions: Short Sale
Construction
Type & style
- Home type: SingleFamily
- Property subtype: Single Family Residence
- Attached to another structure: Yes
Materials
- Vinyl Siding
- Foundation: Slab
Condition
- Year built: 2004
Utilities & green energy
- Water: Public
- Utilities for property: Sewer Connected
Green energy
- Energy efficient items: Thermostat
Community & HOA
Community
- Features: Sidewalks, Street Lights
- Subdivision: Georgebrook
HOA
- Has HOA: Yes
- Services included: Maintenance Grounds
- HOA fee: $150 annually
Location
- Region: Pinson
Financial & listing details
- Price per square foot: $152/sqft
- Price range: $215K - $215K
- Date on market: 7/10/2026
Estimated market value
$214,400
$204,000 - $225,000
$1,626/mo
Price history
| Date | Event | Price |
|---|---|---|
| 10/2/2026 | Price change | $215,000-2.3%$152/sqft |
Source:  GALMLS #21458745 Report a problem GALMLS #21458745 Report a problem | ||
| 7/10/2026 | Listed for sale | $220,000-8.3%$155/sqft |
Source: GALMLS #21458745 Report a problem | ||
| 2/12/2026 | Listing removed | $239,900$169/sqft |
Source: GALMLS #21429590 Report a problem | ||
| 9/15/2025 | Price change | $239,900-1.2%$169/sqft |
Source: GALMLS #21429590 Report a problem | ||
| 8/29/2025 | Listed for sale | $242,900+10.4%$171/sqft |
Source: GALMLS #21429590 Report a problem | ||
| 12/31/2024 | Sold | $220,000$155/sqft |
Source: GALMLS #21375300 Report a problem | ||
| 9/17/2024 | Contingent | $220,000$155/sqft |
Source: GALMLS #21375300 Report a problem | ||
| 8/9/2024 | Price change | $220,000-2.2%$155/sqft |
Source: GALMLS #21375300 Report a problem | ||
| 7/8/2024 | Listed for sale | $225,000$159/sqft |
Source: GALMLS #21375300 Report a problem | ||
| 7/6/2024 | Contingent | $225,000$159/sqft |
Source: GALMLS #21375300 Report a problem | ||
| 6/6/2024 | Listed for sale | $225,000$159/sqft |
Source: GALMLS #21375300 Report a problem | ||
| 5/26/2024 | Contingent | $225,000$159/sqft |
Source: GALMLS #21375300 Report a problem | ||
| 4/20/2024 | Price change | $225,000-4.2%$159/sqft |
Source: GALMLS #21375300 Report a problem | ||
| 3/21/2024 | Price change | $234,900-2.1%$166/sqft |
Source: GALMLS #21375300 Report a problem | ||
| 2/1/2024 | Listed for sale | $239,900+87.4%$169/sqft |
Source: GALMLS #21375300 Report a problem | ||
| 12/20/2016 | Sold | $128,000+2.4%$90/sqft |
Source: GALMLS #766238 Report a problem | ||
| 1/17/2014 | Sold | $125,000$88/sqft |
Source: GALMLS #541173 Report a problem | ||
Public tax history
Tax history is unavailable.
Monthly payment
Est. payment
Payment breakdown
Explore the cost of this home by adjusting the details. Changes won't be saved.Climate risks
Neighborhood: 35126
Nearby schools
Schools provided by the listing agent
- Elementary: Clay
- Middle: Clay - Chalkville
- High: Clay - Chalkville
Source: GALMLS. This data may not be complete. We recommend contacting the local school district to confirm school assignments for this home.

Similar homes
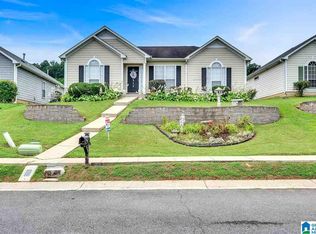
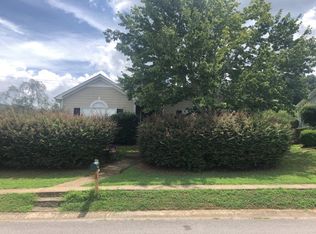
- $214,9003 bd2 ba1.2k sqft4604 Lakes Edge Cv, Pinson, AL 35126For Sale

 MLS ID #21457978, Laurie Brasher, Fields Gossett Realty. GALMLS
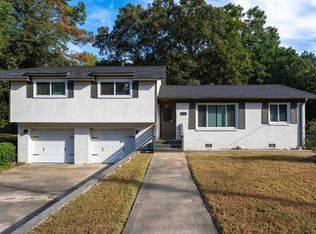
 - $214,9004 bd2 ba1.9k sqft256 Westchester Dr, Birmingham, AL 35215For Sale
 MLS ID #21466683, Richie Auble, eXp Realty, LLC Central. GALMLS
 - $190,0003 bd2 ba1k sqft7429 Plantation Rd, Pinson, AL 35126For Sale
 MLS ID #21462874, Shannon Wormley, Precise Realty Group LLC. GALMLS
 - $220,0003 bd2 ba1.3k sqft5967 Old Acton Rd, Moody, AL 35004For Sale
 MLS ID #21461230, Yadira Ramon Herrera, Mainstay Brokerage LLC. GALMLS
 - $224,9003 bd2 ba1.5k sqftAt&t Fiber Optic, Birmingham, AL 35215For SaleMLS ID #21459787, Saige Young, Sold South Realty. GALMLS
- $245,0003 bd2 ba1.5k sqftSpectrum, Birmingham, AL 35235For SaleMLS ID #21464256, Shannon Malcom, EXIT Realty Birmingham. GALMLS
- $225,0003 bd2 ba1.3k sqftSpectrum, Birmingham, AL 35215For SaleMLS ID #21464673, Cassandra Churchill, Keller Williams Realty Vestavia. GALMLS
- $249,9003 bd2 ba2.1k sqft2122 Vicki Dr, Birmingham, AL 35235For SaleMLS ID #21456710, Kayla McKinney-Hill, Keller Williams Realty Vestavia. GALMLS
- $215,0003 bd2 ba1.2k sqft1004 Hickory St, Moody, AL 35004For SaleMLS ID #21464675, Tracie Carroll, Five Star Real Estate, LLC. GALMLS
- $190,0003 bd2 ba1.8k sqft1629 English Knoll Ln, Birmingham, AL 35235For SaleMLS ID #21462240, Steve Parker, Keller Williams Realty Hoover. GALMLS
- $245,0003 bd2 ba1.5k sqftSpectrum, At&t, Birmingham, AL 35235For SaleMLS ID #21463017, Dana Sorensen, RE/MAX Northern Properties. GALMLS
- $274,9003 bd2 ba1.3k sqftSpectrum, Pinson, AL 35126For SaleMLS ID #21464074, Celia Killough, EXIT Realty Crossroads. GALMLS
- $174,0003 bd2 ba1.3k sqft2220 Reed Rd NE, Birmingham, AL 35215For SaleMLS ID #21455261, Gabbie Grayson, Keller Williams Realty Vestavia. GALMLS
- $234,0004 bd2 ba1.9k sqft1724 Serene Dr, Birmingham, AL 35215For SaleMLS ID #21462022, Bella Hernandez, Keller Williams. GALMLS
- $239,9003 bd2 ba1.6k sqftSpectrum, Remlap, AL 35133For SaleMLS ID #21460565, Josh Fincher, ERA King Real Estate - Moody. GALMLS
- $234,4003 bd2 ba1.8k sqft5945 Old Acton Rd, Moody, AL 35004For SaleMLS ID #21460715, Ruwena Healy, Keller Williams Realty Vestavia. GALMLS
- $225,0002 bd2 ba1.8k sqft1077 Brookstone Ln, Birmingham, AL 35235For SaleMLS ID #21455349, Janice Smith, Dominion Property Services, In. GALMLS
- $249,9003 bd2 ba1.3k sqft44 Robinson Ln, Springville, AL 35146For SaleMLS ID #21466703, Beverly Stracener, RE/MAX Marketplace. GALMLS
- $249,9994 bd2 ba1.4k sqftAtt, Mount Olive, AL 35117For SaleMLS ID #21465777, Scott Butler, ARC Realty - Homewood. GALMLS
- $189,9003 bd2 ba1.7k sqft944 Reedwood Ln, Birmingham, AL 35235For SaleMLS ID #21464097, Janice Smith, Dominion Property Services, In. GALMLS
