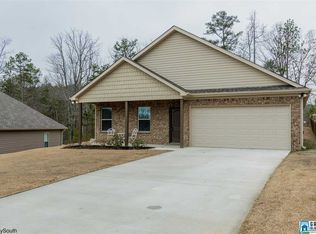
Built in 2018, this inviting 3 bed/2 bath home in Argo offers a peaceful wooded backyard and a quiet cul-de-sac setting. Pull into your driveway and notice the beautiful stacked stone front detail, manicured lawn and low maintenance vinyl siding. Come inside and see the soaring 14+ ft vaulted ceiling in the living room and enjoy the windows looking out back to your covered patio and private backyard. The kitchen features Venetian Gold granite countertops, soft close cabinets and drawers and stainless steel appliances. Primary suite has a trey ceiling, great soft carpet, stand up shower and a large closet. Split bedroom plan offers a little more privacy and space for the other 2 bedrooms and full bath. If you want a newer home in a serene neighborhood, with a private natural backdrop and a location that feels tucked away while still being close to everyday conveniences then this is the home for you!
For sale
$234,900
956 Brookstone Pl, Odenville, AL 35120
3beds
1,397sqft
Single Family Residence
Built in 2018
7,405 Square Feet Lot
$-- Zestimate®
$168/sqft
$-- HOA
What's special
- 4 days
- 97
- 6
Likely to sell faster than
Zillow last checked:
Listing updated:
Listed by:
Katherine Smith 205-516-1931,
RealtySouth-MB-Crestline,
Catherine Perez 678-464-3340,
RealtySouth-MB-Crestline
Source: GALMLS,MLS#: 21469734
Facts & features
Interior
Bedrooms & bathrooms
- Bedrooms: 3
- Bathrooms: 2
- Full bathrooms: 2
Rooms
- Room types: Bedroom, Dining Room, Bathroom, Kitchen, Master Bathroom, Master Bedroom
Primary bedroom
- Level: First
Bedroom 1
- Level: First
Bedroom 2
- Level: First
Primary bathroom
- Level: First
Bathroom 1
- Level: First
Dining room
- Level: First
Kitchen
- Features: Stone Counters, Breakfast Bar
- Level: First
Living room
- Level: First
Basement
- Area: 0
Heating
- Electric, Heat Pump
Cooling
- Electric, Heat Pump, Ceiling Fan(s)
Appliances
- Included: Dishwasher, Microwave, Electric Oven, Self Cleaning Oven, Refrigerator, Stainless Steel Appliance(s), Stove-Electric, Electric Water Heater
- Laundry: Electric Dryer Hookup, Washer Hookup, Main Level, Laundry Room, Laundry (ROOM), Yes
Features
- Recessed Lighting, Cathedral/Vaulted, High Ceilings, Smooth Ceilings, Tray Ceiling(s), Separate Shower, Tub/Shower Combo, Walk-In Closet(s)
- Flooring: Carpet, Laminate, Tile, Vinyl
- Windows: Window Treatments, Double Pane Windows
- Attic: Other,Yes
- Has fireplace: No
Interior area
- Total interior livable area: 1,397 sqft
- Finished area above ground: 1,397
- Finished area below ground: 0
Video & virtual tour
Property
Parking
- Total spaces: 2
- Parking features: Driveway, Parking (MLVL), Off Street, Garage Faces Front
- Garage spaces: 2
- Has uncovered spaces: Yes
Features
- Levels: One
- Stories: 1
- Patio & porch: Covered, Patio, Porch
- Pool features: None
- View description: None
- Waterfront features: No
Lot
- Size: 7,405 Square Feet
- Features: Cul-De-Sac, Irregular Lot, Subdivision
Details
- Parcel number: 1507350001030.049
- Special conditions: N/A
Construction
Type & style
- Home type: SingleFamily
- Property subtype: Single Family Residence
Materials
- Vinyl Siding, Stone
- Foundation: Slab
Condition
- Year built: 2018
Utilities & green energy
- Water: Public
- Utilities for property: Sewer Connected, Underground Utilities
Green energy
- Energy efficient items: Ridge Vent
Community & HOA
Community
- Features: Street Lights
- Subdivision: The Valley Of Brookstone
Location
- Region: Odenville
Financial & listing details
- Price per square foot: $168/sqft
- Tax assessed value: $176,580
- Annual tax amount: $853
- Price range: $234.9K - $234.9K
- Date on market: 11/9/2026
- Road surface type: Paved
Estimated market value
Not available
Estimated sales range
Not available
Not available
Price history
| Date | Event | Price |
|---|---|---|
| 11/12/2026 | Listed for sale | $234,900+62.1%$168/sqft |
Source:  GALMLS #21469734 Report a problem | ||
| 5/16/2018 | Sold | $144,900$104/sqft |
Source: GALMLS #812197 Report a problem | ||
Public tax history
| Year | Property taxes | Tax assessment |
|---|---|---|
| 2025 | $853 | $17,660 |
| 2024 | $853 | $17,660 |
| 2023 | $853 +61.3% | $17,660 +10.2% |
| 2022 | $529 +20.9% | $16,020 +18.8% |
| 2021 | $437 | $13,480 |
| 2020 | $437 | $13,480 |
| 2019 | $437 +623% | $13,480 +702.4% |
| 2018 | $60 | $1,680 |
| 2017 | -- | $1,680 |
| 2016 | -- | $1,680 |
| 2015 | $60 | $1,680 |
Find assessor info on the county website
Monthly payment
Est. payment
Payment breakdown
Explore the cost of this home by adjusting the details. Changes won't be saved.Climate risks
Neighborhood: 35120
Nearby schools
Schools provided by the listing agent
- Elementary: Margaret
- Middle: Springville
- High: Springville
Source: GALMLS. This data may not be complete. We recommend contacting the local school district to confirm school assignments for this home.


Similar homes
- $262,0003 bd2 ba1.4k sqft365 Deer Creek Way, Odenville, AL 35120For Sale

 MLS ID #21467312, Laurie Brasher, Fields Gossett Realty. GALMLS
- $265,0003 bd3 ba2k sqft1600 Argo Margaret Rd, Odenville, AL 35120For Sale
 MLS ID #21462066, Katrina Hennings, ERA King Real Estate - Pell City. GALMLS
- $--4 bd3 ba1.6k sqft545 Ridgefield Way, Odenville, AL 35120AuctionXome
- $--3 bd2 ba1.9k sqft1894 Cedar Creek Rd, Odenville, AL 35120Auction
 Xome
- $229,9003 bd2 ba1.3k sqft3424 County Road 12, Odenville, AL 35120For SaleMLS ID #21463475, Justin Russell, 1 Percent Lists Legacy. GALMLS
- $244,9003 bd2 ba1.4k sqftWindstream, Odenville, AL 35120For SaleMLS ID #21465346, Alex Jackson, Local Realty. GALMLS
- $249,0003 bd2 ba1.6k sqft155 Quail Ridge Rd, Odenville, AL 35120For SaleMLS ID #21458458, Jill Williams, Keller Williams. GALMLS
- $259,9003 bd2 ba1.8k sqftWindstream, Odenville, AL 35120For SaleMLS ID #21468988, Lee Marlow, RealtySouth-Trussville Office. GALMLS
- $235,0003 bd2 ba1.2k sqftVerizon, Moody, AL 35004For SaleMLS ID #21466851, George Stewart, RE/MAX Realty Brokers. GALMLS
- $209,9003 bd2 ba1.2k sqftUnknown, Odenville, AL 35120For SaleMLS ID #21468638, Ben Preston, LAH Sotheby's International Realty Hoover. GALMLS
- $275,0003 bd2 ba1.7k sqft370 Appalachian Ct, Odenville, AL 35120For SaleMLS ID #21466659, Ethan Morgan, Sold South Realty. GALMLS
- $220,0003 bd2 ba1.4k sqft335 Hathaway Ln, Odenville, AL 35120For SaleMLS ID #21465961, Allison Krafft, Moody Realty. GALMLS
- $272,0003 bd2 ba1.2k sqft745 Fallview Ln, Odenville, AL 35120For SaleMLS ID #21467147, Mike LaFave, Lokation Real Estate LLC. GALMLS
- $265,9003 bd2 ba1.5k sqftAtt, Odenville, AL 35120For SaleMLS ID #21462552, Vicki Lugar, ARC Realty - Hoover. GALMLS
- $310,0004 bd2 ba1.6k sqft1050 Summit Ridge Way, Odenville, AL 35120For SaleMLS ID #21466322, Jennifer Hoelsher, Redfin Corporation. GALMLS
- $239,9004 bd2 ba1.8k sqft2245 W Middlebrooke Xing, Odenville, AL 35120For SaleMLS ID #21469376, Amber Blackburn, eXp Realty, LLC Central. GALMLS
- $215,0003 bd2 ba1.3k sqftSparklight, Odenville, AL 35120For SaleMLS ID #21463811, Judy Ping, Keller Williams. GALMLS
