
This lovely home in Tucker Farm features one level open concept living. With 3 bedrooms and 2 bathrooms, LVP flooring in main living space, fenced yard and recently installed gutter system.
For sale
$232,000
693 Savannah St, Odenville, AL 35120
3beds
1,249sqft
:
Get pre-qualified$1,401/mo
Single Family Residence
Built in 2024
4,791 Square Feet Lot
$-- Zestimate®
$186/sqft
$23/mo HOA
What's special
Fenced yard
- 220 days |
- 129 |
- 7 |
Zillow last checked:
Listing updated:
Listed by:
Jenny Houze 256-506-6814,
ERA King Real Estate - Pell City
Source: GALMLS,MLS#: 21439077
Facts & features
Interior
Bedrooms & bathrooms
- Bedrooms: 3
- Bathrooms: 2
- Full bathrooms: 2
Rooms
- Room types: Bedroom, Bathroom, Kitchen, Master Bathroom, Master Bedroom
Primary bedroom
- Level: First
Bedroom 1
- Level: First
Primary bathroom
- Level: First
Bathroom 1
- Level: First
Kitchen
- Features: Laminate Counters, Breakfast Bar
- Level: First
Living room
- Level: First
Basement
- Area: 0
Heating
- Central, Electric
Cooling
- Central Air, Electric, Ceiling Fan(s)
Appliances
- Included: ENERGY STAR Qualified Appliances, Electric Cooktop, Dishwasher, Microwave, Electric Oven, Refrigerator, Stainless Steel Appliance(s), Electric Water Heater
- Laundry: Electric Dryer Hookup, Washer Hookup, Main Level, Laundry Closet, Yes
Features
- Split Bedroom, Smooth Ceilings, Linen Closet, Split Bedrooms, Tub/Shower Combo, Walk-In Closet(s)
- Flooring: Carpet, Laminate
- Windows: Double Pane Windows, Storm Window(s)
- Attic: Pull Down Stairs,Yes
- Has fireplace: No
Interior area
- Total interior livable area: 1,249 sqft
- Finished area above ground: 1,249
- Finished area below ground: 0
Video & virtual tour
Property
Parking
- Total spaces: 2
- Parking features: Driveway, Garage Faces Front
- Garage spaces: 2
- Has uncovered spaces: Yes
Features
- Levels: One
- Stories: 1
- Patio & porch: Open (PATIO), Patio
- Pool features: None
- Fencing: Fenced
- Has view: Yes
- View description: None
- Waterfront features: No
Lot
- Size: 4,791 Square Feet
- Features: Interior Lot
Details
- Parcel number: 2401020001060.160
- Special conditions: As Is
Construction
Type & style
- Home type: SingleFamily
- Property subtype: Single Family Residence
- Attached to another structure: Yes
Materials
- 1 Side Brick, Vinyl Siding
- Foundation: Slab
Condition
- Year built: 2024
Utilities & green energy
- Water: Public
- Utilities for property: Sewer Connected, Underground Utilities
Green energy
- Energy efficient items: Lighting
Community & HOA
Community
- Subdivision: Tucker Farms
HOA
- Has HOA: Yes
- Services included: None
- HOA fee: $281 annually
Location
- Region: Odenville
Financial & listing details
- Price per square foot: $186/sqft
- Tax assessed value: $30,000
- Annual tax amount: $216
- Price range: $232K - $232K
- Date on market: 12/18/2025
- Road surface type: Paved
Estimated market value
Not available
Estimated sales range
Not available
Not available
Price history
| Date | Event | Price |
|---|---|---|
| 12/18/2025 | Listed for sale | $232,000+11.8%$186/sqft |
Source:  GALMLS #21439077 Report a problem GALMLS #21439077 Report a problem | ||
| 12/30/2024 | Sold | $207,440$166/sqft |
Source: Public Record Report a problem | ||
Public tax history
| Year | Property taxes | Tax assessment |
|---|---|---|
| 2025 | $216 | $6,000 |
| 2024 | $216 | $6,000 |
Find assessor info on the county website
Monthly payment
Est. payment
Payment breakdown
Explore the cost of this home by adjusting the details. Changes won't be saved.Climate risks
Neighborhood: Branchville
Nearby schools
GreatSchools rating
- 6/10Odenville Intermediate SchoolGrades: 3-5Distance: 0.9 mi
- 3/10Odenville Middle SchoolGrades: 6-8Distance: 0.9 mi
- 7/10Saint Clair Co High SchoolGrades: 9-12Distance: 3.3 mi
Schools provided by the listing agent
- Elementary: Odenville
- Middle: Odenville
- High: St Clair County
Source: GALMLS. This data may not be complete. We recommend contacting the local school district to confirm school assignments for this home.
- $208,0004 bd2 ba1.4k sqft685 Savannah St, Odenville, AL 35120Sold
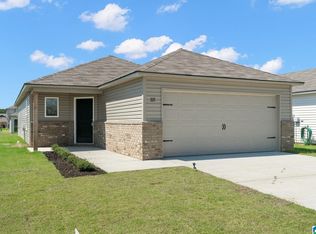
- $214,4303 bd2 ba1.3k sqft701 Savannah St, Odenville, AL 35120Sold
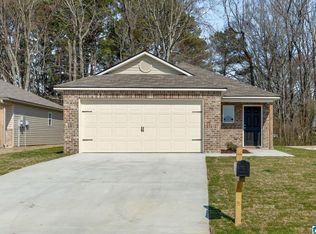
- $229,6603 bd3 ba1.5k sqft677 Savannah St, Odenville, AL 35120Sold
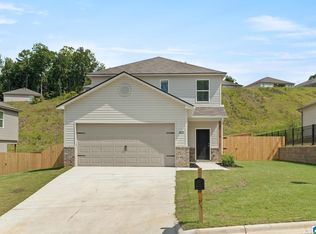
- $215,8303 bd2 ba1.4k sqft709 Savannah St, Odenville, AL 35120Sold
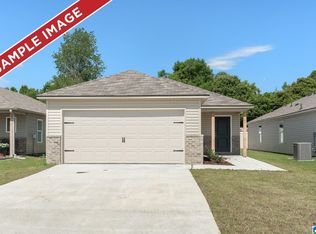
- $214,7503 bd2 ba1.3k sqft717 Savannah St, Odenville, AL 35120Sold
- $184,0003 bd2 ba1k sqft669 Savannah St, Odenville, AL 35120Sold
- $236,5703 bd3 ba1.5k sqft650 Savannah St, Odenville, AL 35120Sold
- $206,1903 bd3 ba1.5k sqft879 Lora Ln, Odenville, AL 35120Sold
A local agent can set up tours, give advice and negotiate with sellers.
A local lender can help you make sure your offer is ready when you are.
Similar homes
- $--3 bd1 ba1.3k sqft1290 Shaggy Bark Ln, Odenville, AL 35120AuctionAuction.com 2
- $218,0003 bd2 ba1.4k sqftWindstream, Charter, Odenville, AL 35120For Sale
 MLS ID #21440777, Kerri McAuley, EXIT Legacy Realty. GALMLS
 - $242,9003 bd2 ba1.2k sqft1720 Birch Bark Ln, Odenville, AL 35120New Construction
 GALMLS
 - $249,8003 bd2 ba1.4k sqftN / A, Odenville, AL 35120For Sale
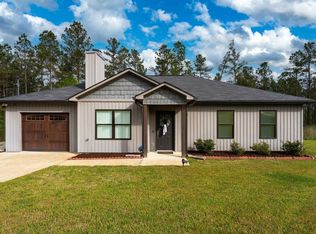 MLS ID #21448771, Billy Brodie, Keller Williams. GALMLS
 - $242,9003 bd2 ba1.2k sqft1700 Birch Bark Ln, Odenville, AL 35120New ConstructionGALMLS
- from $244,9003 bd2 ba1.2k sqftThe Aaron Plan, Beaver Creek, Odenville, AL 35120New ConstructionDR Horton
- $262,0004 bd3 ba1.6k sqft1230 Shaggy Bark Ln, Odenville, AL 35120For SaleMLS ID #21456177, Sam Hairston, Keller Williams Realty Vestavia. GALMLS
- $256,0003 bd2 ba1.4k sqftSpectrum, Odenville, AL 35120For SaleMLS ID #21457601, Justin Russell, 1 Percent Lists Legacy. GALMLS
- $235,0003 bd2 ba1.3k sqft140 Andrew Ln, Odenville, AL 35120For SaleMLS ID #21449981, Seth Cain, Real Broker LLC. GALMLS
- $235,9003 bd2 ba1.3k sqftThe Reynolds Sterling Grove Dr, Odenville, AL 35120For SaleMLS ID #21439514, Shauna Arnold Jackson, SDH Alabama LLC. GALMLS
- $252,9003 bd3 ba1.6k sqft375 Americana Dr, Odenville, AL 35120For SaleMLS ID #21922842, Laura Walden. ValleyMLS
- $235,0003 bd2 ba1.3k sqftVerizon, Odenville, AL 35120For SaleMLS ID #21455021, Stephen Sizemore, KW Realty Group. GALMLS
- $248,9003 bd2 ba1.5k sqftThe Piedmont Sterling Grove Dr, Odenville, AL 35120For SaleMLS ID #21439515, Kita Riggins, SDH Alabama LLC. GALMLS
- $240,0003 bd2 ba1.4k sqft150 Smith Glen Dr, Springville, AL 35146For SaleMLS ID #21458098, Matthew Lepore, Keller Williams Realty Vestavia. GALMLS
- $259,0003 bd2 ba1.6k sqft509 Woodland Ridge Rd, Odenville, AL 35120For SaleMLS ID #21458109, Heather James, EXIT Legacy Realty. GALMLS
- from $262,9003 bd2 ba1.7k sqftThe Langford Plan, Sterling Grove, Odenville, AL 35120New ConstructionSmith Douglas Homes
- $259,9003 bd2 ba1.2k sqft205 Sussex Rd, Odenville, AL 35120For SaleMLS ID #21454569, Larrita Howard, Renters Warehouse Alabama, LLC. GALMLS
- $250,4503 bd2 ba1.4k sqftSparklight, Odenville, AL 35120For SaleMLS ID #21451998, Liz El-Amin, Lennar Homes Coastal Realty. GALMLS
- $210,0004 bd2 ba1.4k sqft572 Kincaid Cove Ln, Odenville, AL 35120For SaleMLS ID #21444298, Brandon Harder, Keller Williams Realty Vestavia. GALMLS
- from $249,9003 bd2 ba1.5k sqftThe Piedmont Plan, Sterling Grove, Odenville, AL 35120New ConstructionSmith Douglas Homes
