Corporate seller please allow ample time for a reply on offers. Please see contract addendum in MLS attachments. Seller has never occupied the property.
For sale
Price cut: $5K (9/25)
$200,000
135 Hunters Cv, Odenville, AL 35120
3beds
1,365sqft
Single Family Residence
Built in 2022
10,018 Square Feet Lot
$199,900 Zestimate®
$147/sqft
$30/mo HOA
What's special
- 72 days
- 341
- 33
Zillow last checked:
Listing updated:
Listed by:
Marshall Casselman CELL:7047740308,
eXp Realty, LLC Central
Source: GALMLS,MLS#: 21460562
Facts & features
Interior
Bedrooms & bathrooms
- Bedrooms: 3
- Bathrooms: 2
- Full bathrooms: 2
Rooms
- Room types: Bedroom, Bathroom, Kitchen, Master Bathroom, Master Bedroom
Primary bedroom
- Level: First
Bedroom 1
- Level: First
Bedroom 2
- Level: First
Primary bathroom
- Level: First
Bathroom 1
- Level: First
Kitchen
- Features: Laminate Counters
- Level: First
Living room
- Level: First
Basement
- Area: 0
Heating
- Electric
Cooling
- Central Air
Appliances
- Included: Dishwasher, Disposal, Stove-Electric, Electric Water Heater
- Laundry: Electric Dryer Hookup, Washer Hookup, Main Level, Laundry Room, Laundry (ROOM), Yes
Features
- None, Smooth Ceilings, Tub/Shower Combo
- Flooring: Carpet, Vinyl
- Attic: Pull Down Stairs,Yes
- Has fireplace: No
Interior area
- Total interior livable area: 1,365 sqft
- Finished area above ground: 1,365
- Finished area below ground: 0
Video & virtual tour
Property
Parking
- Total spaces: 2
- Parking features: Attached, Garage Faces Front
- Attached garage spaces: 2
Features
- Levels: One
- Stories: 1
- Patio & porch: Covered, Patio
- Exterior features: None
- Pool features: In Ground, Community
- View description: None
- Waterfront features: No
Lot
- Size: 10,018 Square Feet
Details
- Parcel number: 2506130000001.097
- Special conditions: As Is
Construction
Type & style
- Home type: SingleFamily
- Property subtype: Single Family Residence
Materials
- 1 Side Brick, Vinyl Siding
- Foundation: Slab
Condition
- Year built: 2022
Utilities & green energy
- Water: Public
- Utilities for property: Sewer Connected, Underground Utilities
Community & HOA
Community
- Subdivision: Brookhaven
HOA
- Has HOA: Yes
- Services included: None
- HOA fee: $360 annually
Location
- Region: Odenville
Financial & listing details
- Price per square foot: $147/sqft
- Tax assessed value: $225,350
- Annual tax amount: $1,623
- Price range: $200K - $200K
- Date on market: 7/29/2026
Estimated market value
$199,900
$190,000 - $210,000
$1,669/mo
Price history
| Date | Event | Price |
|---|---|---|
| 9/25/2026 | Price change | $200,000-2.4%$147/sqft |
Source:  GALMLS #21460562 Report a problem GALMLS #21460562 Report a problem | ||
| 9/11/2026 | Price change | $205,000-4.7%$150/sqft |
Source: GALMLS #21460562 Report a problem | ||
| 8/28/2026 | Price change | $215,000-4.4%$158/sqft |
Source: GALMLS #21460562 Report a problem | ||
| 7/29/2026 | Listed for sale | $225,000$165/sqft |
Source: GALMLS #21460562 Report a problem | ||
| 6/28/2022 | Listing removed | -- |
Source: Zillow Rental Network Premium Report a problem | ||
| 6/3/2022 | Price change | $1,295-4.1%$1/sqft |
Source: Zillow Rental Network Premium Report a problem | ||
| 5/20/2022 | Price change | $1,350-10%$1/sqft |
Source: Zillow Rental Network Premium Report a problem | ||
| 4/28/2022 | Listed for rent | $1,500$1/sqft |
Source: Zillow Rental Network Premium Report a problem | ||
| 4/25/2022 | Sold | $225,000$165/sqft |
Source: GALMLS #1303760 Report a problem | ||
| 11/16/2021 | Pending sale | $225,000+997.6%$165/sqft |
Source: GALMLS #1303760 Report a problem | ||
| 6/13/2014 | Sold | $20,500$15/sqft |
Source: Public Record Report a problem | ||
Public tax history
| Year | Property taxes | Tax assessment |
|---|---|---|
| 2025 | $1,623 | $45,080 |
| 2024 | $1,623 +8.2% | $45,080 +8.2% |
| 2023 | $1,500 +421% | $41,680 +421% |
| 2022 | $288 +73.2% | $8,000 +73.2% |
| 2021 | $166 | $4,620 |
| 2020 | $166 +13.2% | $4,620 +13.2% |
| 2019 | $147 | $4,080 |
| 2018 | $147 | $4,080 |
| 2017 | -- | $4,080 |
| 2016 | -- | $4,080 |
| 2015 | $147 | $4,080 |
Find assessor info on the county website
Monthly payment
Est. payment
Payment breakdown
Explore the cost of this home by adjusting the details. Changes won't be saved.Climate risks
Neighborhood: 35120
Nearby schools
Schools provided by the listing agent
- Elementary: Margaret
- Middle: Odenville
- High: St Clair County
Source: GALMLS. This data may not be complete. We recommend contacting the local school district to confirm school assignments for this home.

Similar homes
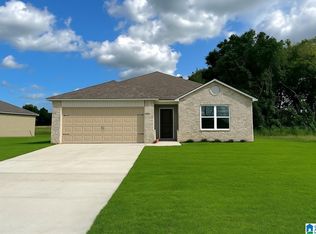
- $195,0003 bd2 ba1.2k sqft1120 Brookhaven Dr, Odenville, AL 35120For Sale
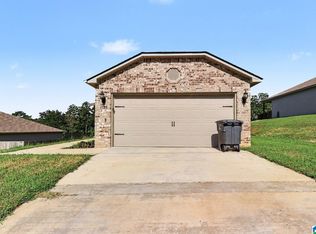
 MLS ID #21462002, Marshall Casselman, eXp Realty, LLC Central. GALMLS
 - $199,9004 bd2 ba1.5k sqft551 Kincaid Cove Ln, Odenville, AL 35120For Sale
 MLS ID #21458279, Brandon Harder, Keller Williams Realty Vestavia. GALMLS
 - $199,9004 bd2 ba1.4k sqft572 Kincaid Cove Ln, Odenville, AL 35120For Sale
 MLS ID #21444298, Brandon Harder, Keller Williams Realty Vestavia. GALMLS
 - $229,0003 bd2 ba1.4k sqftHargray & Windstream, Odenville, AL 35120For Sale
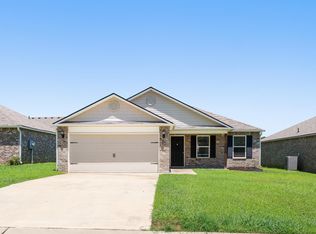 MLS ID #21460914, Deborah McCants, ARC Realty Vestavia. GALMLS
 - $220,0003 bd2 ba1.3k sqft5967 Old Acton Rd, Moody, AL 35004For SaleMLS ID #21461230, Yadira Ramon Herrera, Mainstay Brokerage LLC. GALMLS
- $235,0003 bd2 ba1.3k sqft140 Andrew Ln, Odenville, AL 35120For SaleMLS ID #21449981, Seth Cain, Real Broker LLC. GALMLS
- $199,9003 bd2 ba1.2k sqft860 Maple Trce, Odenville, AL 35120For SaleMLS ID #21461831, Brandon Harder, Keller Williams Realty Vestavia. GALMLS
- $209,9003 bd2 ba1.4k sqft325 Hearthstone Dr, Odenville, AL 35120For SaleMLS ID #21466890, Bret Rogers, Keller Williams. GALMLS
- $229,4003 bd2 ba1.8k sqft5945 Old Acton Rd, Moody, AL 35004For SaleMLS ID #21460715, Ruwena Healy, Keller Williams Realty Vestavia. GALMLS
- $269,9004 bd3 ba1.9k sqft185 Horton Dr, Odenville, AL 35120For SaleMLS ID #21461317, Maegan Reeves, Five Star Real Estate, LLC. GALMLS
- $243,2764 bd2 ba1.6k sqft3115 E Middlebrooke Xing, Odenville, AL 35120For SaleMLS ID #21463941, Liz El-Amin, Lennar Homes Coastal Realty. GALMLS
- $225,0003 bd2 ba1.2k sqft84 Jonathan Dr, Odenville, AL 35120For SaleMLS ID #21461239, Jacy Richardson, Keller Williams Homewood. GALMLS
- $250,8323 bd3 ba1.6k sqft3135 E Middlebrooke Xing, Odenville, AL 35120For SaleMLS ID #21463942, Heather Rossomme, Lennar Homes Coastal Realty. GALMLS
- $215,0003 bd2 ba1.2k sqft1004 Hickory St, Moody, AL 35004For SaleMLS ID #21464675, Tracie Carroll, Five Star Real Estate, LLC. GALMLS
- $167,4003 bd2 ba1.2k sqftSpark Light Internet, Odenville, AL 35120For SaleMLS ID #21460768, Stephanie Parrish, EXP Realty LLC. GALMLS
- $265,0003 bd3 ba2k sqft1600 Argo Margaret Rd, Odenville, AL 35120For SaleMLS ID #21462066, Katrina Hennings, ERA King Real Estate - Pell City. GALMLS
- $209,9003 bd2 ba1.3k sqft928 Rich Rd, Birmingham, AL 35215For SaleMLS ID #21466666, Adam Snow, Keller Williams Homewood. GALMLS
- $240,0003 bd2 ba1.3k sqft1117 Cimarron Trl, Birmingham, AL 35215For SaleMLS ID #21456154, Jeb Miller, Keller Williams Realty Vestavia. GALMLS
