Completely Renovated & Move-In Ready! This 1997 Southern Energy double-wide has been completely transformed with upgrades you simply don't find in most new manufactured homes. Featuring 3 bedrooms, 2 full bathrooms, this home offers an open, modern feel with luxury vinyl plank flooring throughout, gorgeous quartz countertops, brand-new cabinetry, and a beautiful tile backsplash in the kitchen. Both bathrooms have been tastefully updated with designer vanities and custom tile surrounds, creating a high-end look and feel. Step outside to enjoy the brand-new front porch and a large back deck overlooking a private backyard—perfect for entertaining, grilling, or simply relaxing. Located in the Odenville School District, this home combines modern finishes, privacy, and affordability in one incredible package. This is not your typical manufactured home. it has been renovated with quality finishes that rival many site-built homes. Schedule your showing today!
For sale
$169,900
105 Green Acres, Odenville, AL 35120
3beds
1,296sqft
Manufactured Home
Built in 1997
0.34 Acres Lot
$-- Zestimate®
$131/sqft
$-- HOA
What's special
Brand-new front porchDesigner vanitiesGorgeous quartz countertopsLarge back deckOpen modern feelBrand-new cabinetryModern finishes
- 2 days |
- 249 |
- 25 |
Zillow last checked:
Listing updated:
Listed by:
Stephanie Parrish 205-201-9387,
EXP Realty LLC
Source: GALMLS,MLS#: 21460768
Facts & features
Interior
Bedrooms & bathrooms
- Bedrooms: 3
- Bathrooms: 2
- Full bathrooms: 2
Rooms
- Room types: Bedroom, Dining Room, Bathroom, Kitchen, Master Bathroom, Master Bedroom
Primary bedroom
- Level: First
Bedroom 1
- Level: First
Bedroom 2
- Level: First
Primary bathroom
- Level: First
Bathroom 1
- Level: First
Dining room
- Level: First
Kitchen
- Features: Stone Counters
- Level: First
Living room
- Level: First
Basement
- Area: 0
Heating
- Central, Electric
Cooling
- Central Air, Electric
Appliances
- Included: Dishwasher, Microwave, Electric Oven, Stove-Electric, Electric Water Heater
- Laundry: Electric Dryer Hookup, Washer Hookup, Main Level, Laundry Room, Laundry (ROOM), Yes
Features
- None, Separate Shower, Shared Bath, Tub/Shower Combo
- Flooring: Vinyl
- Has basement: No
- Attic: None
- Has fireplace: No
Interior area
- Total interior livable area: 1,296 sqft
- Finished area above ground: 1,296
- Finished area below ground: 0
Video & virtual tour
Property
Parking
- Parking features: Driveway
- Has uncovered spaces: Yes
Features
- Levels: One
- Stories: 1
- Patio & porch: Porch, Open (DECK), Deck
- Pool features: None
- Has view: Yes
- View description: None
- Waterfront features: No
Lot
- Size: 0.34 Acres
Details
- Parcel number: 2402090002006.000
- Special conditions: N/A
Construction
Type & style
- Home type: MobileManufactured
- Property subtype: Manufactured Home
Materials
- Vinyl Siding
- Foundation: Pillar/Post/Pier
Condition
- Year built: 1997
Utilities & green energy
- Sewer: Septic Tank
- Water: Public
Community & HOA
Community
- Subdivision: Green Acres
Location
- Region: Odenville
Financial & listing details
- Price per square foot: $131/sqft
- Price range: $169.9K - $169.9K
- Date on market: 7/30/2026

Stephanie Parrish
(205) 201-9387
By pressing Contact Agent, you agree that the real estate professional identified above may call/text you about your search, which may involve use of automated means and pre-recorded/artificial voices. You don't need to consent as a condition of buying any property, goods, or services. Message/data rates may apply. You also agree to our Terms of Use. Zillow does not endorse any real estate professionals. We may share information about your recent and future site activity with your agent to help them understand what you're looking for in a home.
Estimated market value
Not available
Estimated sales range
Not available
Not available
Price history
| Date | Event | Price |
|---|---|---|
| 7/30/2026 | Listed for sale | $169,900$131/sqft |
Source:  GALMLS #21460768 Report a problem GALMLS #21460768 Report a problem | ||
Public tax history
Tax history is unavailable.
Monthly payment
Climate risks
Neighborhood: Branchville
Nearby schools
GreatSchools rating
- 6/10Odenville Intermediate SchoolGrades: 3-5Distance: 2.3 mi
- 3/10Odenville Middle SchoolGrades: 6-8Distance: 2.3 mi
- 7/10Saint Clair Co High SchoolGrades: 9-12Distance: 4.6 mi
Schools provided by the listing agent
- Elementary: Odenville
- Middle: Odenville
- High: St Clair County
Source: GALMLS. This data may not be complete. We recommend contacting the local school district to confirm school assignments for this home.
- $29,2203 bd2 ba2.3k sqft35 Washington St, Odenville, AL 35120Off Market
- $29,100-- bd-- ba840 sqft145 Green Acres, Odenville, AL 35120Off Market
- $35,200-- bd-- ba1.3k sqft65 Washington St, Odenville, AL 35120Off Market
- $48,600-- bd-- ba1.6k sqft38 Green Acres, Odenville, AL 35120Off Market
- $176,0004 bd2 ba1.5k sqft130 Green Acres, Odenville, AL 35120Sold
- $116,400-- bd-- ba944 sqft125 Washington St, Odenville, AL 35120Off Market
- $34,300-- bd-- ba1.9k sqft165 Green Acres, Odenville, AL 35120Off Market
- $279,5003 bd2 ba-- sqft11500 Us Highway 411, Odenville, AL 35120Off Market
Similar homes
- $189,0003 bd2 ba1.9k sqft837 Roulain Rd, Odenville, AL 35120For Sale
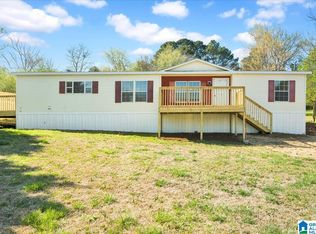
 MLS ID #21459362, Erica Pannell, Keller Williams. GALMLS
 - $190,0003 bd2 ba1.2k sqft493 Clearview Rd, Odenville, AL 35120For Sale
 MLS ID #21456146, Robert Mashburn, Sweet HOMElife Real Estate. GALMLS
 - $195,0003 bd2 ba1.8k sqftWindstream, Odenville, AL 35120For Sale
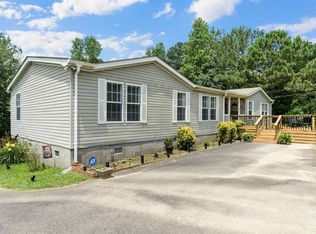 MLS ID #21455914, Angela Priola, Keller Williams Realty Hoover. GALMLS
 - $175,0003 bd2 ba1.4k sqft1421 Brewster Cir, Birmingham, AL 35235For Sale
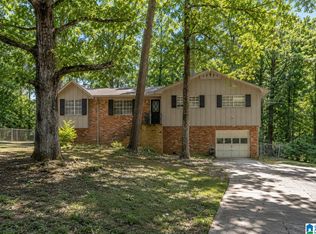 MLS ID #21460556, Abby Pate, Keller Williams Realty Hoover. GALMLS
 - $179,9003 bd2 ba1.1k sqft4203 Masters Rd, Pell City, AL 35128For SaleMLS ID #21452556, Natasha OKonski, Keller Williams Pell City. GALMLS
- $225,0003 bd2 ba1.3k sqft135 Hunters Cv, Odenville, AL 35120For SaleMLS ID #21460562, Marshall Casselman, eXp Realty, LLC Central. GALMLS
- $149,9993 bd1 ba1k sqft381 Crocker Rd, Odenville, AL 35120For SaleMLS ID #21448530, Kimberly Cheatwood, ERA King Real Estate - Pell City. GALMLS
- $177,0004 bd2 ba1.6k sqft828 Meadowbrook Dr, Birmingham, AL 35215For SaleMLS ID #21460736, Adam Snow, Keller Williams Homewood. GALMLS
- $189,9003 bd2 ba1.8k sqft5190 Rick Dr, Pinson, AL 35126For SaleMLS ID #21460206, Robert Salmons, Entera Realty LLC. GALMLS
- $170,0003 bd2 ba1k sqftSpectrum, Pinson, AL 35126For SaleMLS ID #21455570, Ginger Fountain, RE/MAX of Orange Beach. GALMLS
- $179,9003 bd2 ba1.4k sqft3105 Cobblestone Dr, Birmingham, AL 35215For SaleMLS ID #21460205, Robert Salmons, Entera Realty LLC. GALMLS
- $174,9003 bd2 ba1.4k sqft819 Torrey Pines Cir, Birmingham, AL 35215For SaleMLS ID #21458544, Isabella Crandall, Trelora Realty, INC. GALMLS
- $184,9003 bd3 ba1.6k sqft710 Sunny Lane Dr, Birmingham, AL 35215For SaleMLS ID #21459996, Isabella Crandall, Trelora Realty, INC. GALMLS
- $174,9003 bd3 ba1.5k sqft2716 7th Pl NE, Birmingham, AL 35215For SaleMLS ID #21452594, Lee Marlow, RealtySouth-Trussville Office. GALMLS
- $129,0003 bd2 ba1.2k sqft3439 Timber Brook Trl, Birmingham, AL 35215For SaleMLS ID #21456671, Yani Isbell, eXp Realty, LLC Central. GALMLS
- $169,9002 bd1 ba910 sqft410 5th St N, Pell City, AL 35125For SaleMLS ID #21459523, Sharon Thomas, Re/Max Hometown Properties. GALMLS
- $169,9003 bd2 ba1.2k sqft1404 Five Mile Rd, Birmingham, AL 35215For SaleMLS ID #21455591, Rodrigo Cisneros, EXP Realty LLC. GALMLS
- $139,0003 bd1 ba952 sqft2001 Reed Rd NE, Birmingham, AL 35215For SaleMLS ID #21460221, Rodrigo Cisneros, EXP Realty LLC. GALMLS
- $169,9003 bd2 ba1.7k sqft1181 Five Mile Rd, Birmingham, AL 35215For SaleMLS ID #21455917, Yvonne Harris, Trelora Realty, INC. GALMLS
- $175,0003 bd1 ba1.3k sqft1128 Robert E Lee St, Leeds, AL 35094For SaleMLS ID #21458662, Blakeley Marlow, EXIT Legacy Realty. GALMLS
