329 25th Ave NW is a one-story Center Point home with an attached one-car garage, a broad lot, and bright refreshed interiors. The kitchen features light cabinetry, stainless-steel appliances, and generous counters with an easy connection to the dining and living areas. The main living room offers comfortable proportions, neutral finishes, and natural light, while the primary bedroom provides a welcoming retreat with practical closet space. Additional bedrooms offer flexible room for furnishings or work-from-home needs, and the bathrooms include tiled surrounds and useful vanity storage. A paved driveway, covered entry, and established outdoor space add everyday function. The attached garage provides convenient parking and storage. Included 100-Day Home Warranty with buyer activation
For sale
$172,000
329 25th Ave NW, Birmingham, AL 35215
3beds
1,292sqft
Single Family Residence
Built in 1967
0.35 Acres Lot
$-- Zestimate®
$133/sqft
$-- HOA
What's special
Attached one-car garageBright refreshed interiorsPaved drivewayGenerous countersKitchen features light cabinetryEstablished outdoor spaceUseful vanity storage
- 15 days
- 556
- 79
Likely to sell faster than
Zillow last checked:
Listing updated:
Listed by:
Nakia Walker 404-390-0229,
Opendoor Brokerage LLC
Source: GALMLS,MLS#: 21466624
Facts & features
Interior
Bedrooms & bathrooms
- Bedrooms: 3
- Bathrooms: 2
- Full bathrooms: 2
Rooms
- Room types: Bedroom, Kitchen
Bedroom 1
- Level: First
Bedroom 2
- Level: First
Bedroom 3
- Level: First
Kitchen
- Level: First
Living room
- Level: First
Basement
- Area: 0
Heating
- Natural Gas
Cooling
- Central Air, Electric
Appliances
- Included: Dishwasher, Microwave, Stove-Electric, Electric Water Heater
- Laundry: Electric Dryer Hookup, Washer Hookup, Main Level, Other, Yes
Features
- None, Smooth Ceilings, Tub/Shower Combo
- Flooring: Carpet, Laminate
- Attic: Other,Yes
- Has fireplace: No
Interior area
- Total interior livable area: 1,292 sqft
- Finished area above ground: 1,292
- Finished area below ground: 0
Video & virtual tour
Property
Parking
- Total spaces: 1
- Parking features: Attached, Garage Faces Front
- Attached garage spaces: 1
Features
- Levels: One
- Stories: 1
- Exterior features: None
- Pool features: None
- View description: None
- Waterfront features: No
Lot
- Size: 0.35 Acres
Details
- Parcel number: 1300124015010.000
- Special conditions: N/A
Construction
Type & style
- Home type: SingleFamily
- Property subtype: Single Family Residence
Materials
- Brick Over Foundation, Other
- Foundation: Slab
Condition
- Year built: 1967
Utilities & green energy
- Water: Public
- Utilities for property: Sewer Connected
Community & HOA
Community
- Subdivision: Valley View Estates
Location
- Region: Birmingham
Financial & listing details
- Price per square foot: $133/sqft
- Tax assessed value: $133,900
- Annual tax amount: $685
- Price range: $172K - $172K
- Date on market: 10/1/2026
Estimated market value
Not available
Estimated sales range
Not available
Not available
Price history
| Date | Event | Price |
|---|---|---|
| 10/1/2026 | Listed for sale | $172,000+19.1%$133/sqft |
Source:  GALMLS #21466624 Report a problem GALMLS #21466624 Report a problem | ||
| 8/26/2026 | Sold | $144,400+82.1%$112/sqft |
Source: Public Record Report a problem | ||
| 5/10/2024 | Sold | $79,300+22.9%$61/sqft |
Source: Public Record Report a problem | ||
| 6/4/2012 | Sold | $64,500+61.7%$50/sqft |
Source: Public Record Report a problem | ||
| 12/13/2011 | Listing removed | $39,900$31/sqft |
Source: Butler Realty LLC #516426 Report a problem | ||
| 11/16/2011 | Listed for sale | $39,900-62%$31/sqft |
Source: Butler Realty LLC #516426 Report a problem | ||
| 6/17/2004 | Sold | $105,000+68%$81/sqft |
Source: Public Record Report a problem | ||
| 12/9/2003 | Sold | $62,500-29%$48/sqft |
Source: Public Record Report a problem | ||
| 4/14/2000 | Sold | $88,000$68/sqft |
Source: Public Record Report a problem | ||
Public tax history
| Year | Property taxes | Tax assessment |
|---|---|---|
| 2025 | $685 | $13,400 +0.9% |
| 2024 | -- | $13,280 |
| 2023 | -- | $13,280 -2.1% |
| 2022 | -- | $13,560 +22.2% |
| 2021 | -- | $11,100 +16.4% |
| 2020 | -- | $9,540 |
| 2019 | -- | $9,540 +11.2% |
| 2018 | -- | $8,580 |
| 2017 | -- | $8,580 |
| 2016 | -- | $8,580 |
| 2015 | -- | $8,580 +1.4% |
| 2014 | $847 | $8,460 |
| 2013 | $847 | $8,460 -49.9% |
| 2012 | $847 +82.1% | $16,900 +82.1% |
| 2011 | $465 -5.1% | $9,280 -5.1% |
| 2010 | $490 | $9,780 |
| 2009 | $490 -2.1% | $9,780 -2.1% |
| 2008 | $501 +1.3% | $9,990 +1.3% |
| 2007 | $494 +2.9% | $9,860 +2.9% |
| 2006 | $480 +10.1% | $9,580 +10.1% |
| 2005 | $436 +2.5% | $8,700 -48.8% |
| 2004 | $425 +4% | $16,980 +4% |
| 2003 | $409 +18.3% | $16,320 +136.5% |
| 2002 | $346 | $6,900 |
| 2001 | $346 -50% | $6,900 -50% |
| 2000 | $691 | $13,800 |
Find assessor info on the county website
Monthly payment
Est. payment
Payment breakdown
Explore the cost of this home by adjusting the details. Changes won't be saved.Climate risks
Neighborhood: 35215
Nearby schools
Schools provided by the listing agent
- Elementary: Hillview
- Middle: Erwin
- High: Center Point
Source: GALMLS. This data may not be complete. We recommend contacting the local school district to confirm school assignments for this home.


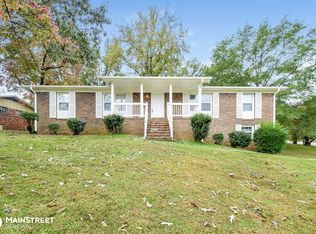
Similar homes
- $159,0003 bd2 ba1.2k sqftNa, Birmingham, AL 35215For Sale

 MLS ID #21458874, Michael Bryant, High Point Realty LLC. GALMLS
 - $--3 bd2 ba1.4k sqft1620 5th Pl NW, Center Point, AL 35215AuctionAuction.com 2
- $155,0003 bd2 ba1.4k sqft2416 4th St NW, Birmingham, AL 35215For Sale
 MLS ID #21466540, Erica Gooden, Keller Williams Realty Vestavia. GALMLS
 - $160,0003 bd2 ba1.3k sqft431 26th Ave NW, Birmingham, AL 35215For Sale
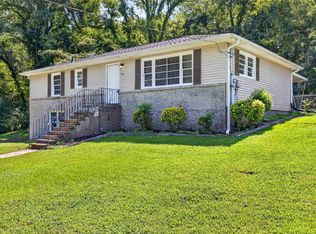 MLS ID #21462242, Steve Parker, Keller Williams Realty Hoover. GALMLS
 - $179,0003 bd2 ba1.1k sqft601 23rd Ave NE, Birmingham, AL 35215For SaleMLS ID #21462939, Jacquelyn Smith, Dalton Wade Real Estate Group. GALMLS
- $169,9003 bd3 ba1.5k sqft629 26th Ave NW, Birmingham, AL 35215For SaleMLS ID #21456738, Michele Jennings, Keller Williams-Jasper. GALMLS
- $160,0003 bd2 ba1.4k sqft1735 6th St NW, Birmingham, AL 35215For SaleMLS ID #21465753, Jason Patton, ARC Realty Vestavia. GALMLS
- $159,9003 bd2 ba1.3k sqftAt&t, Spectrum, Birmingham, AL 35215For SaleMLS ID #21466513, Roxanne Hale, RealtySouth-Homewood. GALMLS
- $143,0003 bd2 ba1.2k sqft1321 Hatfield Ln, Birmingham, AL 35215For SaleMLS ID #21467537, Micah Martin, Keller Williams Pell City. GALMLS
- $190,0003 bd2 ba1.4k sqftSpectrum, Center Pt, AL 35215For SaleMLS ID #21467076, Latarsha Maynard, Keller Williams Realty Hoover. GALMLS
- $160,0003 bd1 ba1.6k sqftSpectrum, Birmingham, AL 35215For SaleMLS ID #21455299, Glenda Smith, Town Square Realty. GALMLS
- $124,9003 bd1 ba1.1k sqft112 18th Ave NW, Birmingham, AL 35215For SaleMLS ID #21467769, Mike Kim, LAH Sotheby's International Realty Hoover. GALMLS
- $210,0003 bd2 ba1.2k sqft1622 5th St NW, Birmingham, AL 35215For SaleMLS ID #21467154, Jamarcus Jackson, TMills Realty Group. GALMLS
- $165,0003 bd2 ba1.7k sqft2105 5th Pl NE, Birmingham, AL 35215For SaleMLS ID #21447606, David Buchanan, eXp Realty, LLC Central. GALMLS
- $219,9003 bd2 ba1.4k sqft2609 2nd Way NW, Birmingham, AL 35215For SaleMLS ID #21463281, Nakkia Battle, Chanda Davis Real Estate. GALMLS
