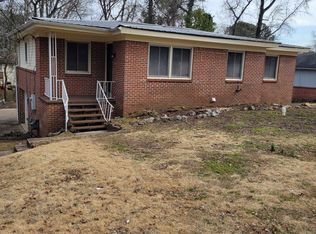
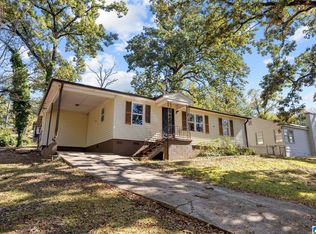
ONE PROPERTY. ENDLESS POSSIBILITIES! Looking for a move-in-ready home or a smart addition to your investment portfolio? This 3-bedroom, 1.5-bath home delivers the flexibility you've been searching for! Step inside to find NEW luxury vinyl plank flooring throughout, fresh interior paint, and a NEW electric oven. The functional floor plan offers comfortable living spaces filled with natural light, making it easy to feel right at home. Need extra storage? The exterior-access garage provides plenty of room for tools, lawn equipment, and seasonal items. For investors, the recent updates offer an attractive opportunity to establish a long-term rental with fewer upfront improvements. Whether you're a first-time buyer, downsizing, or looking to generate rental income, this property offers versatility and potential! Move right in or put your investment strategy to work. Schedule your showing today!
For sale
$143,000
1321 Hatfield Ln, Birmingham, AL 35215
3beds
1,232sqft
Single Family Residence
Built in 1958
0.26 Acres Lot
$-- Zestimate®
$116/sqft
$-- HOA
What's special
Exterior-access garageFresh interior paintNew electric ovenFunctional floor plan
- 5 days
- 691
- 83
Likely to sell faster than
Zillow last checked:
Listing updated:
Listed by:
Micah Martin 205-915-7040,
Keller Williams Pell City
Source: GALMLS,MLS#: 21467537
Facts & features
Interior
Bedrooms & bathrooms
- Bedrooms: 3
- Bathrooms: 2
- Full bathrooms: 1
- 1/2 bathrooms: 1
Rooms
- Room types: Bedroom, Dining Room, Bathroom, Half Bath (ROOM), Kitchen, Master Bedroom
Primary bedroom
- Level: First
Bedroom 1
- Level: First
Bedroom 2
- Level: First
Bathroom 1
- Level: First
Dining room
- Level: First
Kitchen
- Features: Laminate Counters, Eat-in Kitchen
- Level: First
Living room
- Level: First
Basement
- Area: 0
Heating
- Central
Cooling
- Central Air
Appliances
- Included: Electric Cooktop, Dishwasher, Self Cleaning Oven, Refrigerator, Stove-Electric, Gas Water Heater
- Laundry: Electric Dryer Hookup, Washer Hookup, Main Level, Other, Yes
Features
- None, Smooth Ceilings, Tub/Shower Combo
- Flooring: Laminate
- Basement: Crawl Space
- Attic: Pull Down Stairs,Yes
- Has fireplace: No
Interior area
- Total interior livable area: 1,232 sqft
- Finished area above ground: 1,232
- Finished area below ground: 0
Video & virtual tour
Property
Parking
- Total spaces: 1
- Parking features: Basement, Driveway, Garage Faces Front
- Attached garage spaces: 1
- Has uncovered spaces: Yes
Features
- Levels: One
- Stories: 1
- Exterior features: None
- Pool features: None
- View description: None
- Waterfront features: No
Lot
- Size: 0.26 Acres
Details
- Parcel number: 1200194013009.000
- Special conditions: As Is
Construction
Type & style
- Home type: SingleFamily
- Property subtype: Single Family Residence
Materials
- Brick
Condition
- Year built: 1958
Utilities & green energy
- Water: Public
- Utilities for property: Sewer Connected
Community & HOA
Community
- Subdivision: East Haven
Location
- Region: Birmingham
Financial & listing details
- Price per square foot: $116/sqft
- Tax assessed value: $122,200
- Annual tax amount: $1,772
- Price range: $143K - $143K
- Date on market: 10/12/2026
Estimated market value
Not available
Estimated sales range
Not available
Not available
Price history
| Date | Event | Price |
|---|---|---|
| 10/12/2026 | Listed for sale | $143,000+19.2%$116/sqft |
Source:  GALMLS #21467537 Report a problem GALMLS #21467537 Report a problem | ||
| 10/10/2026 | Listing removed | $1,145$1/sqft |
Source: GALMLS #21458883 Report a problem | ||
| 9/22/2026 | Listed for rent | $1,145-4.2%$1/sqft |
Source: GALMLS #21458883 Report a problem | ||
| 9/21/2026 | Listing removed | $1,195$1/sqft |
Source: Zillow Rentals Report a problem | ||
| 9/19/2026 | Listed for rent | $1,195$1/sqft |
Source: Zillow Rentals Report a problem | ||
| 9/19/2026 | Listing removed | $1,195$1/sqft |
Source: Zillow Rentals Report a problem | ||
| 8/6/2026 | Price change | $1,195+4.4%$1/sqft |
Source: Zillow Rentals Report a problem | ||
| 7/27/2026 | Price change | $1,145-4.2%$1/sqft |
Source: Zillow Rentals Report a problem | ||
| 7/10/2026 | Listed for rent | $1,195+3.9%$1/sqft |
Source: Zillow Rentals Report a problem | ||
| 8/31/2023 | Listing removed | -- |
Source: Zillow Rentals Report a problem | ||
| 8/22/2023 | Price change | $1,150-3.8%$1/sqft |
Source: Zillow Rentals Report a problem | ||
| 8/3/2023 | Listed for rent | $1,195+9.1%$1/sqft |
Source: Zillow Rentals Report a problem | ||
| 3/28/2023 | Listing removed | -- |
Source: Zillow Rentals Report a problem | ||
| 3/8/2023 | Listed for rent | $1,095$1/sqft |
Source: Zillow Rentals Report a problem | ||
| 2/17/2023 | Listing removed | -- |
Source: Zillow Rentals Report a problem | ||
| 11/16/2022 | Listed for rent | $1,095-8.4%$1/sqft |
Source: Zillow Rental Manager Report a problem | ||
| 11/4/2022 | Listing removed | -- |
Source: Zillow Rental Network Premium Report a problem | ||
| 10/8/2022 | Listed for rent | $1,195$1/sqft |
Source: Zillow Rental Network Premium Report a problem | ||
| 9/16/2022 | Sold | $120,000-7.7%$97/sqft |
Source: GALMLS #1329520 Report a problem | ||
| 8/16/2022 | Contingent | $129,999$106/sqft |
Source: GALMLS #1329520 Report a problem | ||
| 7/30/2022 | Listed for sale | $129,999+58.5%$106/sqft |
Source: GALMLS #1329520 Report a problem | ||
| 7/19/2009 | Listing removed | $82,000$67/sqft |
Source: RE/MAX Realty Brokers #415162 Report a problem | ||
| 7/18/2009 | Price change | $82,000-1.1%$67/sqft |
Source: RE/MAX Realty Brokers #415162 Report a problem | ||
| 6/7/2009 | Listed for sale | $82,900-7.8%$67/sqft |
Source: RE/MAX Realty Brokers #415162 Report a problem | ||
| 9/16/2008 | Listed for sale | $89,900$73/sqft |
Source: NCI Report a problem | ||
Public tax history
| Year | Property taxes | Tax assessment |
|---|---|---|
| 2025 | $1,772 -2.6% | $24,440 -2.6% |
| 2024 | $1,818 | $25,080 |
| 2023 | $1,818 +31.6% | $25,080 +31.6% |
| 2022 | $1,382 +9.4% | $19,060 +9.4% |
| 2021 | $1,263 +7.5% | $17,420 +7.5% |
| 2020 | $1,175 | $16,200 |
| 2019 | $1,175 +17.9% | $16,200 +17.9% |
| 2018 | $996 | $13,740 |
| 2017 | $996 | $13,740 |
| 2016 | $996 | $13,740 |
| 2015 | $996 -0.8% | $13,740 +5.9% |
| 2014 | $1,004 | $12,980 |
| 2013 | $1,004 | $12,980 -10.1% |
| 2012 | $1,004 -18.5% | $14,442 -18.5% |
| 2005 | $1,231 +8.2% | $17,720 +8.2% |
| 2004 | $1,138 +20.4% | $16,380 +20.4% |
| 2003 | $945 +6% | $13,600 +6.1% |
| 2002 | $892 | $12,820 |
| 2001 | $892 | $12,820 |
| 2000 | $892 | $12,820 |
Find assessor info on the county website
Monthly payment
Est. payment
Payment breakdown
Explore the cost of this home by adjusting the details. Changes won't be saved.Climate risks
Neighborhood: Spring Lake
Nearby schools
Schools provided by the listing agent
- Elementary: Huffman Academy
- Middle: Huffman
- High: Huffman
Source: GALMLS. This data may not be complete. We recommend contacting the local school district to confirm school assignments for this home.


Similar homes
- $--3 bd2 ba1.4k sqft1152 Lay Dr, Birmingham, AL 35215Auction
 ServiceLink Auction
 - $--3 bd2 ba1.4k sqft1620 5th Pl NW, Center Point, AL 35215AuctionAuction.com 2
- $119,5003 bd2 ba993 sqft265 13th Ave NE, Birmingham, AL 35215For Sale
 MLS ID #21448547, Tim Lantz, eXp Realty, LLC Central. GALMLS
 - $129,9003 bd2 ba1.2k sqftSpectrum, Birmingham, AL 35215For Sale
 MLS ID #21467649, April Quicksey, Hart Seil Management Service,. GALMLS
 - $124,9003 bd1 ba1.1k sqft112 18th Ave NW, Birmingham, AL 35215For SaleMLS ID #21467769, Mike Kim, LAH Sotheby's International Realty Hoover. GALMLS
- $159,0003 bd2 ba1.2k sqftNa, Birmingham, AL 35215For SaleMLS ID #21458874, Michael Bryant, High Point Realty LLC. GALMLS
- $109,9003 bd2 ba1.1k sqft1305 Hatfield Ln, Birmingham, AL 35215For SaleMLS ID #21467169, Isabella Crandall, Trelora Realty, INC. GALMLS
- $135,0004 bd2 ba1.7k sqft911 Shelton St, Birmingham, AL 35215For SaleMLS ID #21467349, Tim Lantz, eXp Realty, LLC Central. GALMLS
- $139,9003 bd2 ba1.4k sqft1705 Serene Cir, Birmingham, AL 35215For SaleMLS ID #21463253, Isabella Crandall, Trelora Realty, INC. GALMLS
- $135,5003 bd2 ba1.2k sqft436 Zinnia Ln, Birmingham, AL 35215For SaleMLS ID #21462378, Tim Lantz, eXp Realty, LLC Central. GALMLS
- $159,9003 bd2 ba1.3k sqftAt&t, Spectrum, Birmingham, AL 35215For SaleMLS ID #21466513, Roxanne Hale, RealtySouth-Homewood. GALMLS
- $129,9003 bd1 ba1.1k sqft1709 4th Pl NW, Birmingham, AL 35215For SaleMLS ID #21467196, Yadira Ramon Herrera, Mainstay Brokerage LLC. GALMLS
- $117,9003 bd1 ba1k sqft254 Lake Drive Cir NE, Birmingham, AL 35215For SaleMLS ID #21466157, Les Jenkins, Keller Williams Realty Hoover. GALMLS
- $159,9003 bd2 ba1.1k sqftSpectrum, Birmingham, AL 35215For SaleMLS ID #21466231, Alison Kmett, Keller Williams Homewood. GALMLS
- $130,0003 bd2 ba1.3k sqft1617 1st St NE, Birmingham, AL 35215For SaleMLS ID #21454651, Heidi Calamusa, Keller Williams Realty Vestavia. GALMLS
- $129,0003 bd2 ba1.2k sqft939 Shelton St, Birmingham, AL 35215For SaleMLS ID #21455156, Ann Lloyd, NextHome Heritage. GALMLS
