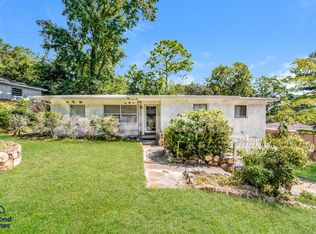
CSpacious brick home offering a wonderful opportunity to add your personal style and finishing touches. The functional floor plan provides generous living space, a large backyard, and plenty of room for entertaining, gardening, or outdoor activities. Buyers will appreciate the opportunity to customize the home with their own colors, finishes, and design preferences to create a space that fits their individual needs and lifestyle. Conveniently located near shopping, restaurants, schools, parks, major highways, and everyday amenities, this property offers easy access to downtown Birmingham and surrounding communities. Whether you are looking for a place to call home or an opportunity to build long-term equity, this property offers outstanding potential and is ready for its next chapter. Schedule your private showing today.
For sale
Price cut: $40.1K (10/1)
$99,900
1313 Hatfield Ln, Birmingham, AL 35215
3beds
2,454sqft
Single Family Residence
Built in 1958
10,018 Square Feet Lot
$-- Zestimate®
$41/sqft
$-- HOA
What's special
Timeless exteriorPrivate drivewayStrong curb appealAbundant natural lightClassic brick split-level homeFunctional layoutGenerous living spaces
- 165 days
- 478
- 28
Zillow last checked:
Listing updated:
Listed by:
Tahira Khadair 205-444-0886,
New Image Realty
Source: GALMLS,MLS#: 21452010
Facts & features
Interior
Bedrooms & bathrooms
- Bedrooms: 3
- Bathrooms: 2
- Full bathrooms: 1
- 1/2 bathrooms: 1
Rooms
- Room types: Bedroom, Bathroom, Half Bath (ROOM), Kitchen
Bedroom 1
- Level: First
Bedroom 2
- Level: First
Bedroom 3
- Level: First
Bathroom 1
- Level: First
Kitchen
- Features: Laminate Counters
- Level: First
Living room
- Level: First
Basement
- Area: 1227
Heating
- Central
Cooling
- Central Air, Ceiling Fan(s)
Appliances
- Included: Dishwasher, Electric Water Heater
- Laundry: None
Features
- None, Tub/Shower Combo
- Flooring: Carpet, Vinyl
- Basement: Full,Finished,Block
- Attic: None
- Has fireplace: No
Interior area
- Total interior livable area: 2,454 sqft
- Finished area above ground: 1,227
- Finished area below ground: 1,227
Video & virtual tour
Property
Parking
- Parking features: Driveway
- Has uncovered spaces: Yes
Features
- Levels: One
- Stories: 1
- Patio & porch: Open (DECK), Deck
- Exterior features: None
- Pool features: None
- View description: None
- Waterfront features: No
Lot
- Size: 10,018 Square Feet
Details
- Parcel number: 1200194013011.000
- Special conditions: As Is
Construction
Type & style
- Home type: SingleFamily
- Property subtype: Single Family Residence
Materials
- Brick
- Foundation: Basement
Condition
- Year built: 1958
Utilities & green energy
- Water: Public
- Utilities for property: Sewer Connected
Community & HOA
Community
- Subdivision: East Haven
Location
- Region: Birmingham
Financial & listing details
- Price per square foot: $41/sqft
- Tax assessed value: $125,700
- Annual tax amount: $1,823
- Price range: $99.9K - $99.9K
- Date on market: 5/5/2026
Estimated market value
Not available
Estimated sales range
Not available
$1,336/mo
Price history
| Date | Event | Price |
|---|---|---|
| 10/1/2026 | Price change | $99,900-28.6%$41/sqft |
Source:  GALMLS #21452010 Report a problem GALMLS #21452010 Report a problem | ||
| 5/5/2026 | Listed for sale | $140,000+109.9%$57/sqft |
Source: GALMLS #21452010 Report a problem | ||
| 12/1/2025 | Sold | $66,694-23.6%$27/sqft |
Source: Public Record Report a problem | ||
| 3/28/2003 | Sold | $87,302$36/sqft |
Source: Public Record Report a problem | ||
Public tax history
| Year | Property taxes | Tax assessment |
|---|---|---|
| 2025 | $1,823 | $25,140 +99.8% |
| 2024 | -- | $12,580 |
| 2023 | -- | $12,580 +13.1% |
| 2022 | -- | $11,120 +9.7% |
| 2021 | -- | $10,140 +7.9% |
| 2020 | -- | $9,400 |
| 2019 | -- | $9,400 +20.2% |
| 2018 | -- | $7,820 |
| 2017 | -- | $7,820 |
| 2016 | -- | $7,820 |
| 2015 | -- | $7,820 +6.3% |
| 2014 | $572 | $7,360 |
| 2013 | $572 | $7,360 -10.5% |
| 2012 | $572 -13.1% | $8,228 -13.1% |
| 2011 | $658 | $9,470 |
| 2010 | $658 | $9,470 |
| 2009 | $658 -2.1% | $9,470 -2.1% |
| 2008 | $672 +1.4% | $9,670 +1.4% |
| 2007 | $663 +2.9% | $9,540 +2.9% |
| 2006 | $644 -2.1% | $9,270 -2.1% |
| 2005 | $658 +9.2% | $9,470 -45.4% |
| 2004 | $603 -42.8% | $17,340 +14.4% |
| 2003 | $1,054 +109.7% | $15,160 +109.7% |
| 2002 | $503 | $7,230 |
| 2001 | $503 | $7,230 |
| 2000 | $503 | $7,230 |
Find assessor info on the county website
Monthly payment
Est. payment
Payment breakdown
Explore the cost of this home by adjusting the details. Changes won't be saved.Climate risks
Neighborhood: Spring Lake
Nearby schools
Schools provided by the listing agent
- Elementary: Huffman Academy
- Middle: Huffman
- High: Huffman
Source: GALMLS. This data may not be complete. We recommend contacting the local school district to confirm school assignments for this home.
Similar homes
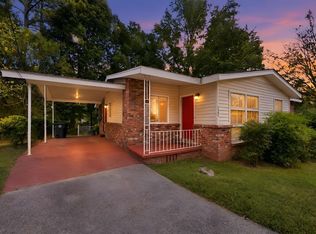
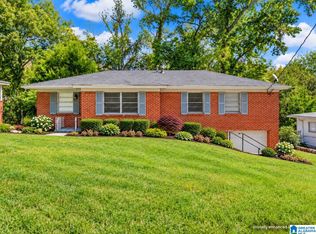
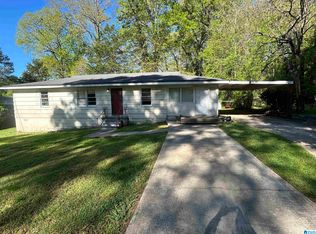
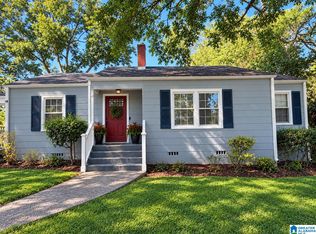
- $104,9003 bd2 ba1.8k sqft1224 Lynn Acres Dr, Birmingham, AL 35215For Sale
 MLS ID #21450324, Yvonne Harris, Trelora Realty, INC. GALMLS
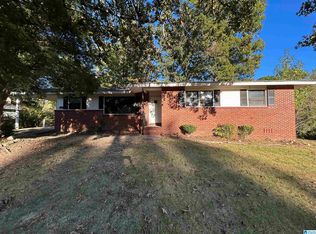
 - $124,1233 bd1 ba1.2k sqft616 Camp Cir, Birmingham, AL 35215For Sale
 MLS ID #21467966, Linda Ponder, RealtySouth-OTM-Acton Rd. GALMLS
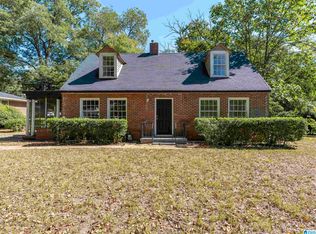
 - $119,9004 bd2 ba1.4k sqft1613 4th St NW, Birmingham, AL 35215For Sale
 MLS ID #21467155, Gusty Gulas, eXp Realty, LLC Central. GALMLS
 - $135,0004 bd2 ba1.7k sqft911 Shelton St, Birmingham, AL 35215For Sale
 MLS ID #21467349, Tim Lantz, eXp Realty, LLC Central. GALMLS
 - $119,9003 bd1 ba1.9k sqft225 Maple Way, Birmingham, AL 35215For SaleMLS ID #21453274, Roderick McKinney, Alabama Realty Brokers, LLC. GALMLS
- $114,9003 bd2 ba1.7k sqft1625 5th Way NW, Birmingham, AL 35215For SaleMLS ID #21452198, Yvonne Harris, Trelora Realty, INC. GALMLS
- $109,9003 bd1 ba1.3k sqft916 Hagwood Rd, Birmingham, AL 35235For SaleMLS ID #21438213, Tangenique Taylor, HomeSmart. GALMLS
- $119,9003 bd2 ba1.7k sqft605 Lee Rd, Birmingham, AL 35215For SaleMLS ID #21444946, Mary Askew, Trelora Realty, INC. GALMLS
- $129,9003 bd2 ba1.2k sqft120 Roebuck Dr, Birmingham, AL 35215For SaleMLS ID #21462945, Bryan Welch, REALTYNET. GALMLS
- $130,0003 bd2 ba1.3k sqft1617 1st St NE, Birmingham, AL 35215For SaleMLS ID #21454651, Heidi Calamusa, Keller Williams Realty Vestavia. GALMLS
- $129,5004 bd2 ba2k sqftSpectrum, Birmingham, AL 35215For SaleMLS ID #21448051, David Burkhalter, RealtySouth-I459 Southwest. GALMLS
- $134,9003 bd3 ba2.8k sqft336 Sun Valley Rd, Birmingham, AL 35215For SaleMLS ID #21460192, Yvonne Harris, Trelora Realty, INC. GALMLS
- $149,5003 bd2 ba1.7k sqft608 Gurley Cir, Birmingham, AL 35215For SaleMLS ID #21466864, Al Norman, Sellabration Realty LLC. GALMLS
- $107,0003 bd2 ba1.3k sqft7333 Sparta Ave, Birmingham, AL 35206For SaleMLS ID #21465160, Seth Cain, Real Broker LLC. GALMLS
- $115,0002 bd2 ba2.2k sqft1652 Azalea Dr, Birmingham, AL 35235For SaleMLS ID #21455744, Joshua manning, RealtySouth-Inverness Office. GALMLS
- $100,0003 bd2 ba2.5k sqft1341 33rd St N, Birmingham, AL 35234For SaleMLS ID #21459920, Cardell Davis, Acey & Associates, LLC. GALMLS
- $129,9003 bd2 ba1.8k sqft2811 Arrowhead Dr NE, Birmingham, AL 35215For SaleMLS ID #21463511, Isabella Crandall, Trelora Realty, INC. GALMLS
- $105,0003 bd2 ba1.7k sqft3609 Poplar Ln, Adamsville, AL 35005For SaleMLS ID #21466494, Dianna Howell, Keller Williams Realty Hoover. GALMLS
- $105,0004 bd2 ba2.2k sqft4012 39th Ct N, Birmingham, AL 35217For SaleMLS ID #21467095, James CARSWELL, RealtySouth Chelsea Branch. GALMLS
- $115,0003 bd2 ba1.6k sqft1705 52nd St, Birmingham, AL 35208For SaleMLS ID #21467960, Heidi Calamusa, Keller Williams Realty Vestavia. GALMLS
