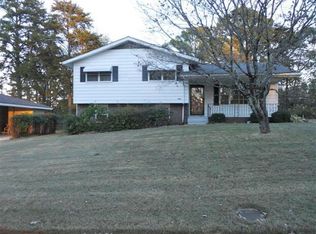
Discover this charming 3BR Opportunity in an established, quiet community. This 3 bedroom, 1 bath home is located on a nicely appointed quarter-acre lot. With well maintained structural features, such as a 4 year old metal roof and HVAC, the big-ticket items have already been checked off your list! Whether you’re a first time homebuyer or a saavy investor seeking your next solid addition, this property delivers outstanding potential. Step inside to discover a home with great bones, a functional layout, and plenty of natural light. The expansive lot provides room to relax, garden, or even expand. With a little vision and creativity, this property can easily be transformed!
For sale
$109,900
916 Hagwood Rd, Birmingham, AL 35235
3beds
1,343sqft
Single Family Residence
Built in 1962
10,454 Square Feet Lot
$106,700 Zestimate®
$82/sqft
$-- HOA
What's special
Expansive lotNicely appointed quarter-acre lotPlenty of natural lightFunctional layout
- 38 days
- 270
- 27
Zillow last checked:
Listing updated:
Listed by:
Tangenique Taylor 205-643-0988,
HomeSmart
Source: GALMLS,MLS#: 21438213
Facts & features
Interior
Bedrooms & bathrooms
- Bedrooms: 3
- Bathrooms: 1
- Full bathrooms: 1
Rooms
- Room types: Bedroom, Den/Family (ROOM), Bathroom, Kitchen, Master Bedroom
Primary bedroom
- Level: First
Bedroom 1
- Level: First
Bedroom 2
- Level: First
Bathroom 1
- Level: First
Family room
- Level: First
Kitchen
- Level: First
Living room
- Level: First
Basement
- Area: 0
Heating
- Central
Cooling
- Central Air, Electric
Appliances
- Included: Stove-Electric, Gas Water Heater
- Laundry: Electric Dryer Hookup, Washer Hookup, Main Level, Laundry Room, Laundry (ROOM), Yes
Features
- Split Bedroom, High Ceilings, Tub/Shower Combo
- Flooring: Carpet
- Basement: Crawl Space
- Attic: Walk-up,Yes
- Number of fireplaces: 1
- Fireplace features: Brick (FIREPL), Family Room, Gas
Interior area
- Total interior livable area: 1,343 sqft
- Finished area above ground: 1,343
- Finished area below ground: 0
Video & virtual tour
Property
Parking
- Total spaces: 2
- Parking features: Attached, Driveway
- Has attached garage: Yes
- Carport spaces: 2
- Has uncovered spaces: Yes
Features
- Levels: One
- Stories: 1
- Patio & porch: Open (DECK), Deck
- Pool features: None
- Fencing: Fenced
- View description: None
- Waterfront features: No
Lot
- Size: 10,454 Square Feet
Details
- Parcel number: 1200304009020.000
- Special conditions: As Is
Construction
Type & style
- Home type: SingleFamily
- Property subtype: Single Family Residence
Materials
- 1 Side Brick, Block, Vinyl Siding
Condition
- Year built: 1962
Utilities & green energy
- Water: Public
- Utilities for property: Sewer Connected, Underground Utilities
Community & HOA
Community
- Subdivision: Edge O Town
Location
- Region: Birmingham
Financial & listing details
- Price per square foot: $82/sqft
- Tax assessed value: $132,300
- Price range: $109.9K - $109.9K
- Date on market: 9/2/2026
Estimated market value
$106,700
$101,000 - $112,000
$1,148/mo
Price history
| Date | Event | Price |
|---|---|---|
| 9/2/2026 | Listed for sale | $109,900+10%$82/sqft |
Source:  GALMLS #21438213 Report a problem GALMLS #21438213 Report a problem | ||
| 8/17/2026 | Listing removed | $99,900$74/sqft |
Source: GALMLS #21438213 Report a problem | ||
| 8/17/2026 | Listed for sale | $99,900$74/sqft |
Source: GALMLS #21438213 Report a problem | ||
| 2/12/2026 | Pending sale | $99,900$74/sqft |
Source: GALMLS #21438213 Report a problem | ||
| 12/4/2025 | Listed for sale | $99,900-23.7%$74/sqft |
Source: GALMLS #21438213 Report a problem | ||
| 8/15/2024 | Listing removed | $130,900-3.7%$97/sqft |
Source: GALMLS #21383818 Report a problem | ||
| 5/17/2024 | Price change | $135,900-2.9%$101/sqft |
Source: GALMLS #21383818 Report a problem | ||
| 4/30/2024 | Listed for sale | $139,900+86.8%$104/sqft |
Source: GALMLS #21383818 Report a problem | ||
| 11/21/2003 | Sold | $74,900$56/sqft |
Source: Public Record Report a problem | ||
Public tax history
| Year | Property taxes | Tax assessment |
|---|---|---|
| 2025 | -- | $13,240 |
| 2024 | -- | $13,240 |
| 2023 | $888 -0.3% | $13,240 -0.3% |
| 2022 | $891 +20.8% | $13,280 +19% |
| 2021 | $737 +27.3% | $11,160 +24.3% |
| 2020 | $579 | $8,980 |
| 2019 | $579 +19.8% | $8,980 +17.2% |
| 2018 | $484 | $7,660 |
| 2017 | $484 -11.2% | $7,660 -9.9% |
| 2016 | $545 | $8,500 |
| 2015 | $545 +5.6% | $8,500 +1.4% |
| 2014 | $516 -15.5% | $8,380 |
| 2013 | $610 | $8,380 -4.6% |
| 2012 | $610 -1.6% | $8,783 -1.5% |
| 2011 | $620 -7.5% | $8,920 -7.6% |
| 2010 | $671 | $9,650 |
| 2009 | $671 -2% | $9,650 -2% |
| 2008 | $685 +4.4% | $9,850 +4.3% |
| 2007 | $656 +2.9% | $9,440 +2.9% |
| 2006 | $637 +6.8% | $9,170 +6.8% |
| 2005 | $597 -46.5% | $8,590 -46.5% |
| 2004 | $1,116 +4.3% | $16,060 +4.3% |
| 2003 | $1,070 +128.2% | $15,400 +128.1% |
| 2002 | $469 | $6,750 |
| 2001 | $469 | $6,750 |
| 2000 | $469 | $6,750 |
Find assessor info on the county website
Monthly payment
Est. payment
Payment breakdown
Explore the cost of this home by adjusting the details. Changes won't be saved.Climate risks
Neighborhood: Huffman
Nearby schools
Schools provided by the listing agent
- Elementary: Huffman Academy
- Middle: Huffman
- High: Huffman
Source: GALMLS. This data may not be complete. We recommend contacting the local school district to confirm school assignments for this home.
Similar homes
- $109,5003 bd2 ba1k sqft228 Cheyenne Blvd, Birmingham, AL 35215For Sale

 MLS ID #21457637, Nicole Washer, Keller Williams Realty Hoover. GALMLS
 - $104,9003 bd2 ba1.1k sqft425 14th Ave NW, Birmingham, AL 35215For Sale
 MLS ID #21459625, Sandy Young, LAH Sotheby's International Realty Hoover. GALMLS
 - $127,5003 bd1 ba1k sqft400 Hearn Cir, Birmingham, AL 35215For Sale
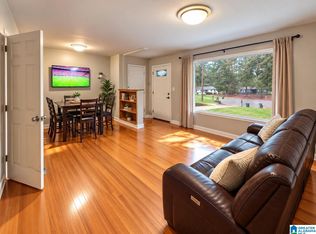 MLS ID #21466850, Robert Vonkaenel, Premier Living Realty. GALMLS
 - $114,9003 bd2 ba1.2k sqft210 Von Dale Dr, Birmingham, AL 35215For Sale
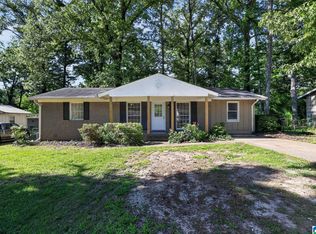 MLS ID #21453094, Yvonne Harris, Trelora Realty, INC. GALMLS
 - $109,9003 bd2 ba1k sqft9801 Virginianna Dr, Birmingham, AL 35215For SaleMLS ID #21460659, Mary Askew, Trelora Realty, INC. GALMLS
- $115,0003 bd1 ba1.6k sqft453 Sunhill Rd, Birmingham, AL 35215For SaleMLS ID #21459957, Christian Kelly, ARC Realty Vestavia. GALMLS
- $115,0003 bd1 ba1.4k sqft2001 E Princeton Ave, Birmingham, AL 35217For SaleMLS ID #21466799, Bria Lacey, Keller Williams Homewood. GALMLS
- $115,0003 bd1 ba1.1k sqft2613 5th St NW, Birmingham, AL 35215For SaleMLS ID #21462147, Gusty Gulas, eXp Realty, LLC Central. GALMLS
- $125,0003 bd1 ba1k sqft1255 Tuckawanna Dr, Birmingham, AL 35215For SaleMLS ID #21456744, Marlene Jordan, RealtySouth-Inverness Office. GALMLS
- $119,9003 bd2 ba1.7k sqft605 Lee Rd, Birmingham, AL 35215For SaleMLS ID #21444946, Mary Askew, Trelora Realty, INC. GALMLS
- $114,9003 bd2 ba1.7k sqft1625 5th Way NW, Birmingham, AL 35215For SaleMLS ID #21452198, Yvonne Harris, Trelora Realty, INC. GALMLS
- $104,9003 bd2 ba1.7k sqft8301 12th Ave S, Birmingham, AL 35206For SaleMLS ID #21457100, Isabella Crandall, Trelora Realty, INC. GALMLS
- $109,9003 bd1 ba1k sqft2213 Cynthia Dr, Birmingham, AL 35215For SaleMLS ID #21456601, Mary Askew, Trelora Realty, INC. GALMLS
- $150,0003 bd2 ba1.4k sqft1421 Brewster Cir, Birmingham, AL 35235For SaleMLS ID #21460556, Abby Pate, Keller Williams Realty Hoover. GALMLS
- $99,5003 bd1 ba968 sqft2236 6th St NE, Birmingham, AL 35215For SaleMLS ID #21454190, Les Jenkins, Keller Williams Realty Hoover. GALMLS
- $99,0003 bd1 ba1.1k sqft219 66th St S, Birmingham, AL 35212For SaleMLS ID #21464762, Jane Huston Crommelin, Ray & Poynor Properties. GALMLS
- $115,0003 bd1 ba1k sqft3348 34th St N, Birmingham, AL 35207For SaleMLS ID #21464153, Alex Howard, RealtySouth-MB-Crestline. GALMLS
- $119,9004 bd2 ba1.3k sqft8524 Cedar Bark Cir, Birmingham, AL 35206For SaleMLS ID #21450182, Mary Askew, Trelora Realty, INC. GALMLS
- $105,0003 bd2 ba1.7k sqft3609 Poplar Ln, Adamsville, AL 35005For SaleMLS ID #21466494, Dianna Howell, Keller Williams Realty Hoover. GALMLS
- $150,0003 bd2 ba1.3k sqft957 Hickory Cir, Birmingham, AL 35215For SaleMLS ID #21464919, Gusty Gulas, eXp Realty, LLC Central. GALMLS
