FREE MONEY!!! $10,000 GRANT DOES NOT HAVE TO BE RE-PAID. 6.125% INTEREST RATE. FIRST-TIME BUYERS WITH LOW TO MODERATE INCOME. ONLY IN SELECT AREAS. GREAT NEWS--THIS HOME QUALIFIES!!!... Pristine, 3BR/1BA on quiet cul-de-sac lot. Carport. Big picture window provides beaucoup natural light...Elegant, original hardwood flooring looks new!...Classy kitchen has lots of cabinet space and a breakfast area...BATHROOM REMODEL IS IN PROGRESS (New photos upon completion): New flooring, fixtures, exhaust fan & fresh paint...Laundry room is under carport...Seller uses the backyard wired, studio/workshop (with air conditioning, half-bath and sinks) as a beauty shop. She plans to relocate the building to their new home unless buyer wants to purchase it. She will consider reasonable offers for the building...Buyer and buyer's agent to verify all items of importance including but not limited to square feet, taxes, fees, school zones and everything else in MLS listing. Nothing in MLS is guaranteed
For sale
$127,500
400 Hearn Cir, Birmingham, AL 35215
3beds
1,040sqft
Single Family Residence
Built in 1956
0.35 Acres Lot
$-- Zestimate®
$123/sqft
$-- HOA
What's special
Quiet cul-de-sac lotBreakfast area
- 15 days
- 508
- 34
Likely to sell faster than
Zillow last checked:
Listing updated:
Listed by:
Robert Vonkaenel 205-834-5925,
Premier Living Realty
Source: GALMLS,MLS#: 21466850
Facts & features
Interior
Bedrooms & bathrooms
- Bedrooms: 3
- Bathrooms: 1
- Full bathrooms: 1
Rooms
- Room types: Bedroom, Dining Room, Bathroom, Kitchen, Master Bedroom
Primary bedroom
- Level: First
Bedroom 1
- Level: First
Bedroom 2
- Level: First
Bathroom 1
- Level: First
Dining room
- Level: First
Kitchen
- Features: Laminate Counters, Pantry
- Level: First
Living room
- Level: First
Basement
- Area: 0
Heating
- Central
Cooling
- Central Air, Electric
Appliances
- Included: Electric Cooktop, Dishwasher, Microwave, Electric Oven, Refrigerator, Stainless Steel Appliance(s), Stove-Electric, Electric Water Heater
- Laundry: Electric Dryer Hookup, Washer Hookup, Main Level, Laundry Room, Laundry (ROOM), Yes
Features
- None, Crown Molding, Smooth Ceilings, Linen Closet, Tub/Shower Combo
- Flooring: Hardwood, Tile
- Basement: Crawl Space
- Attic: Other,Yes
- Has fireplace: No
Interior area
- Total interior livable area: 1,040 sqft
- Finished area above ground: 1,040
- Finished area below ground: 0
Video & virtual tour
Property
Parking
- Total spaces: 1
- Parking features: Attached, Driveway, Parking (MLVL)
- Has attached garage: Yes
- Carport spaces: 1
- Has uncovered spaces: Yes
Features
- Levels: One
- Stories: 1
- Pool features: None
- Fencing: Fenced
- View description: None
- Waterfront features: No
Lot
- Size: 0.35 Acres
- Features: Cul-De-Sac, Few Trees
Details
- Additional structures: Storage
- Parcel number: 1300354002034.000
- Special conditions: As Is
Construction
Type & style
- Home type: SingleFamily
- Property subtype: Single Family Residence
Materials
- Other
Condition
- Year built: 1956
Utilities & green energy
- Water: Public
- Utilities for property: Sewer Connected
Community & HOA
Community
- Subdivision: Woodlawn Estates
Location
- Region: Birmingham
Financial & listing details
- Price per square foot: $123/sqft
- Tax assessed value: $105,300
- Annual tax amount: $692
- Price range: $127.5K - $127.5K
- Date on market: 10/4/2026
Estimated market value
Not available
Estimated sales range
Not available
Not available
Price history
| Date | Event | Price |
|---|---|---|
| 10/4/2026 | Listed for sale | $127,500+7.1%$123/sqft |
Source:  GALMLS #21466850 Report a problem | ||
| 10/1/2026 | Listing removed | -- |
Source: Owner Report a problem | ||
| 9/26/2026 | Listed for sale | $119,000-4.8%$114/sqft |
Source: Owner Report a problem | ||
| 8/6/2026 | Listing removed | -- |
Source: Owner Report a problem | ||
| 7/24/2026 | Listed for sale | $125,000+31.6%$120/sqft |
Source: Owner Report a problem | ||
| 3/13/2023 | Sold | $95,000+26.8%$91/sqft |
Source: Public Record Report a problem | ||
| 10/25/2009 | Listing removed | $74,900$72/sqft |
Source: RealtySouth Trussville Office #426589 Report a problem | ||
| 10/10/2009 | Listed for sale | $74,900-11.4%$72/sqft |
Source: RealtySouth Trussville Office #426589 Report a problem | ||
| 8/28/2009 | Listing removed | $84,500$81/sqft |
Source: Re/Max Realty Consultants #411610 Report a problem | ||
| 12/22/2008 | Listed for sale | $84,500+47%$81/sqft |
Source: Re/Max Realty Consultants #411610 Report a problem | ||
| 10/6/1997 | Sold | $57,500$55/sqft |
Source: Public Record Report a problem | ||
Public tax history
| Year | Property taxes | Tax assessment |
|---|---|---|
| 2025 | $692 +4.4% | $10,540 +3.9% |
| 2024 | $663 -54.8% | $10,140 -50% |
| 2023 | $1,469 +11.1% | $20,260 +11.1% |
| 2022 | $1,322 +168.6% | $18,240 +134.4% |
| 2021 | $492 | $7,780 |
| 2020 | $492 | $7,780 |
| 2019 | $492 +0.6% | $7,780 +0.5% |
| 2018 | $489 | $7,740 |
| 2017 | $489 | $7,740 |
| 2016 | $489 | $7,740 |
| 2015 | $489 -7.6% | $7,740 +1.6% |
| 2014 | $530 | $7,620 |
| 2013 | $530 | $7,620 |
| 2012 | $530 -3.4% | $7,620 -3.4% |
| 2006 | $548 +4.4% | $7,890 +4.4% |
| 2005 | $525 +2.6% | $7,560 -46.9% |
| 2004 | $512 +4.2% | $14,240 +4.1% |
| 2003 | $491 +26.5% | $13,680 +144.7% |
| 2002 | $389 | $5,590 |
| 2001 | $389 | $5,590 |
| 2000 | $389 | $5,590 |
Find assessor info on the county website
Monthly payment
Est. payment
Payment breakdown
Explore the cost of this home by adjusting the details. Changes won't be saved.Climate risks
Neighborhood: Roebuck
Nearby schools
Schools provided by the listing agent
- Elementary: Martha Gaskins
- Middle: Smith
- High: Huffman
Source: GALMLS. This data may not be complete. We recommend contacting the local school district to confirm school assignments for this home.

Similar homes
- $129,9003 bd2 ba1.2k sqftSpectrum, Birmingham, AL 35215For Sale
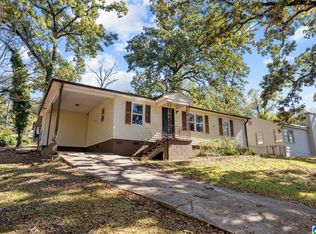
 MLS ID #21467649, April Quicksey, Hart Seil Management Service,. GALMLS
- $119,5003 bd2 ba993 sqft265 13th Ave NE, Birmingham, AL 35215For Sale
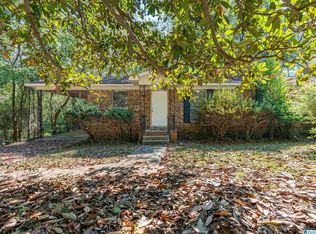 MLS ID #21448547, Tim Lantz, eXp Realty, LLC Central. GALMLS
- $109,9003 bd2 ba1k sqft9801 Virginianna Dr, Birmingham, AL 35215For Sale
 MLS ID #21460659, Mary Askew, Trelora Realty, INC. GALMLS
- $135,5003 bd2 ba1.2k sqft436 Zinnia Ln, Birmingham, AL 35215For Sale
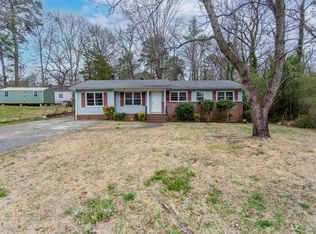 MLS ID #21462378, Tim Lantz, eXp Realty, LLC Central. GALMLS
- $125,0003 bd1 ba1k sqft1255 Tuckawanna Dr, Birmingham, AL 35215For SaleMLS ID #21456744, Marlene Jordan, RealtySouth-Inverness Office. GALMLS
- $139,9004 bd2 ba1.4k sqft407 Glynn Dr, Birmingham, AL 35215For SaleMLS ID #21454530, Yvonne Harris, Trelora Realty, INC. GALMLS
- $150,0003 bd2 ba1.3k sqft957 Hickory Cir, Birmingham, AL 35215For SaleMLS ID #21464919, Gusty Gulas, eXp Realty, LLC Central. GALMLS
- $119,9003 bd2 ba1.5k sqft121 Redstone Dr, Birmingham, AL 35215For SaleMLS ID #21453721, Yvonne Harris, Trelora Realty, INC. GALMLS
- $125,0003 bd1 ba1.1k sqft108 26th Ave NW, Birmingham, AL 35215For SaleMLS ID #21452991, Bryant Skanes, 3B Realty. GALMLS
- $114,9003 bd2 ba1.2k sqft210 Von Dale Dr, Birmingham, AL 35215For SaleMLS ID #21453094, Yvonne Harris, Trelora Realty, INC. GALMLS
- $104,9003 bd2 ba1.1k sqft394 Fernbrook Ave, Birmingham, AL 35215For SaleMLS ID #21455954, Yvonne Harris, Trelora Realty, INC. GALMLS
- $129,0003 bd1 ba952 sqft2001 Reed Rd NE, Birmingham, AL 35215For SaleMLS ID #21460221, Rodrigo Cisneros, EXP Realty LLC. GALMLS
- $115,0002 bd1 ba1k sqft1501 2nd Pl NW, Birmingham, AL 35215For SaleMLS ID #21462327, Anthony Chappell, Battle Realty & Company. GALMLS
- $115,0003 bd1 ba1.1k sqft2613 5th St NW, Birmingham, AL 35215For SaleMLS ID #21462147, Gusty Gulas, eXp Realty, LLC Central. GALMLS
- $109,5003 bd2 ba1k sqft228 Cheyenne Blvd, Birmingham, AL 35215For SaleMLS ID #21457637, Nicole Washer, Keller Williams Realty Hoover. GALMLS
- $115,0003 bd1 ba1.4k sqft2001 E Princeton Ave, Birmingham, AL 35217For SaleMLS ID #21466799, Bria Lacey, Keller Williams Homewood. GALMLS
- $159,9003 bd1 ba1.4k sqft809 Elizabeth Dr, Birmingham, AL 35215For SaleMLS ID #21455361, Nakkia Battle, Chanda Davis Real Estate. GALMLS
- $169,9003 bd2 ba1.2k sqft1404 Five Mile Rd, Birmingham, AL 35215For SaleMLS ID #21455591, Rodrigo Cisneros, EXP Realty LLC. GALMLS
- $99,5003 bd1 ba968 sqft2236 6th St NE, Birmingham, AL 35215For SaleMLS ID #21454190, Les Jenkins, Keller Williams Realty Hoover. GALMLS
- $133,9003 bd1 ba1.4k sqft7433 Rome Ave, Birmingham, AL 35206For SaleMLS ID #21446993, Eddie Carr, eXp Realty, LLC Central. GALMLS
