Charming 4-bedroom, 2-bathroom brick and siding home located in the established Cloverdale neighborhood of Birmingham. This home features 1699 square feet of functional living space, including a living room, dining room, den, and an additional bonus room. The interior offers a blend of classic carpet and vinyl flooring, forced-air gas heating, and an electric water heater. Outside, the property sits on a spacious 0.34-acre lot with a private driveway for convenient off-street parking. Situated in Jefferson County, the home provides easy access to local amenities and is zoned for Martha Gaskins Elementary, Smith Middle, and Huffman High School.
For sale
Price cut: $10K (9/10)
$139,900
407 Glynn Dr, Birmingham, AL 35215
4beds
1,482sqft
Single Family Residence
Built in 1958
0.34 Acres Lot
$-- Zestimate®
$94/sqft
$-- HOA
What's special
Dining roomForced-air gas heatingAdditional bonus room
- 104 days
- 202
- 17
Zillow last checked:
Listing updated:
Listed by:
Yvonne Harris 310-809-1791,
Trelora Realty, INC
Source: GALMLS,MLS#: 21454530
Facts & features
Interior
Bedrooms & bathrooms
- Bedrooms: 4
- Bathrooms: 2
- Full bathrooms: 2
Rooms
- Room types: Bedroom, Kitchen, Master Bedroom
Primary bedroom
- Level: First
Bedroom 1
- Level: First
Bedroom 2
- Level: First
Bedroom 3
- Level: First
Kitchen
- Features: Laminate Counters
- Level: First
Living room
- Level: First
Basement
- Area: 0
Heating
- Forced Air
Cooling
- Central Air, Electric
Appliances
- Included: None, Electric Water Heater
- Laundry: Electric Dryer Hookup, Washer Hookup, Main Level, Other, Yes
Features
- None, Tub/Shower Combo
- Flooring: Carpet, Vinyl
- Attic: None
- Has fireplace: No
Interior area
- Total interior livable area: 1,482 sqft
- Finished area above ground: 1,482
- Finished area below ground: 0
Video & virtual tour
Property
Parking
- Parking features: Driveway
- Has uncovered spaces: Yes
Features
- Levels: One
- Stories: 1
- Patio & porch: Open (PATIO), Patio, Open (DECK), Deck
- Exterior features: None
- Pool features: None
- Has view: Yes
- View description: None
- Waterfront features: No
Lot
- Size: 0.34 Acres
Details
- Parcel number: 1300351001020.000
- Special conditions: N/A
Construction
Type & style
- Home type: SingleFamily
- Property subtype: Single Family Residence
Materials
- 1 Side Brick
- Foundation: Slab
Condition
- Year built: 1958
Utilities & green energy
- Sewer: Other
- Water: Public
Community & HOA
Community
- Subdivision: Cloverdale
Location
- Region: Birmingham
Financial & listing details
- Price per square foot: $94/sqft
- Tax assessed value: $149,100
- Annual tax amount: $2,162
- Price range: $139.9K - $139.9K
- Date on market: 5/29/2026
Estimated market value
Not available
Estimated sales range
Not available
Not available
Price history
| Date | Event | Price |
|---|---|---|
| 9/10/2026 | Price change | $139,900-6.7%$94/sqft |
Source:  GALMLS #21454530 Report a problem GALMLS #21454530 Report a problem | ||
| 5/29/2026 | Listed for sale | $149,900+241.5%$101/sqft |
Source: GALMLS #21454530 Report a problem | ||
| 4/6/2022 | Listing removed | -- |
Source: Zillow Rental Manager Report a problem | ||
| 3/29/2022 | Listed for rent | $975$1/sqft |
Source: Zillow Rental Manager Report a problem | ||
| 3/1/2016 | Sold | $43,900-29.8%$30/sqft |
Source: Public Record Report a problem | ||
| 9/19/2002 | Sold | $62,572$42/sqft |
Source: Public Record Report a problem | ||
Public tax history
| Year | Property taxes | Tax assessment |
|---|---|---|
| 2025 | $2,162 +4.3% | $29,820 +4.3% |
| 2024 | $2,072 | $28,580 |
| 2023 | $2,072 +11% | $28,580 +11% |
| 2022 | $1,866 +19.4% | $25,740 +19.4% |
| 2021 | $1,563 | $21,560 |
| 2020 | $1,563 | $21,560 |
| 2019 | $1,563 +9.7% | $21,560 +9.7% |
| 2018 | $1,425 | $19,660 |
| 2017 | $1,425 | $19,660 |
| 2016 | $1,425 | $19,660 |
| 2015 | $1,425 +4.8% | $19,660 +1.5% |
| 2014 | $1,361 +1.2% | $19,360 |
| 2013 | $1,345 | $19,360 +0.1% |
| 2012 | $1,345 -1.5% | $19,350 -1.6% |
| 2011 | $1,366 | $19,660 |
| 2010 | $1,366 | $19,660 |
| 2009 | $1,366 -2.2% | $19,660 -2.2% |
| 2008 | $1,396 +1.2% | $20,100 +1.2% |
| 2007 | $1,380 +3.1% | $19,860 +3.1% |
| 2006 | $1,338 +4.6% | $19,260 +4.6% |
| 2005 | $1,280 +2.8% | $18,420 +2.8% |
| 2004 | $1,245 +108.4% | $17,920 +4.2% |
| 2003 | $597 +18.2% | $17,200 +136.6% |
| 2002 | $506 | $7,270 |
| 2001 | $506 | $7,270 |
| 2000 | $506 | $7,270 |
Find assessor info on the county website
Monthly payment
Est. payment
Payment breakdown
Explore the cost of this home by adjusting the details. Changes won't be saved.Climate risks
Neighborhood: Roebuck
Nearby schools
Schools provided by the listing agent
- Elementary: Martha Gaskins
- Middle: Smith
- High: Huffman
Source: GALMLS. This data may not be complete. We recommend contacting the local school district to confirm school assignments for this home.

Similar homes
- $144,9003 bd2 ba1.6k sqft921 Thomas Dr, Birmingham, AL 35215For Sale
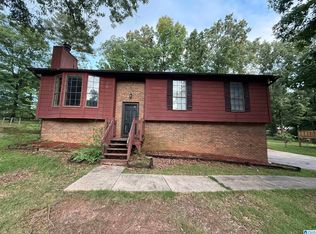
 MLS ID #21455207, Yvonne Harris, Trelora Realty, INC. GALMLS
 - $149,9003 bd2 ba1.7k sqft1181 Five Mile Rd, Birmingham, AL 35215For Sale
 MLS ID #21455917, Yvonne Harris, Trelora Realty, INC. GALMLS
 - $125,0003 bd2 ba1.1k sqft440 Burgundy Rd, Birmingham, AL 35215For Sale
 MLS ID #21463240, Yadira Ramon Herrera, Mainstay Brokerage LLC. GALMLS
 - $119,9003 bd2 ba1.5k sqft121 Redstone Dr, Birmingham, AL 35215For Sale
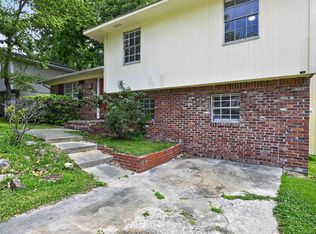 MLS ID #21453721, Yvonne Harris, Trelora Realty, INC. GALMLS
 - $119,9003 bd2 ba1k sqft9801 Virginianna Dr, Birmingham, AL 35215For SaleMLS ID #21460659, Mary Askew, Trelora Realty, INC. GALMLS
- $174,9004 bd2 ba1.6k sqft828 Meadowbrook Dr, Birmingham, AL 35215For SaleMLS ID #21460736, Adam Snow, Keller Williams Homewood. GALMLS
- $140,0004 bd2 ba1.5k sqft317 Fox Glen Rd NW, Birmingham, AL 35215For SaleMLS ID #21435239, Jeremy Galloway, EXP Realty LLC. GALMLS
- $119,9003 bd2 ba1.7k sqft605 Lee Rd, Birmingham, AL 35215For SaleMLS ID #21444946, Mary Askew, Trelora Realty, INC. GALMLS
- $159,9003 bd1 ba1.4k sqft809 Elizabeth Dr, Birmingham, AL 35215For SaleMLS ID #21455361, Nakkia Battle, Chanda Davis Real Estate. GALMLS
- $104,9003 bd2 ba1.1k sqft394 Fernbrook Ave, Birmingham, AL 35215For SaleMLS ID #21455954, Yvonne Harris, Trelora Realty, INC. GALMLS
- $139,9003 bd2 ba1.5k sqft616 Carolyn Ct, Birmingham, AL 35206For SaleMLS ID #21455615, Yvonne Harris, Trelora Realty, INC. GALMLS
- $149,9003 bd2 ba1.7k sqft572 Sun Valley Rd, Birmingham, AL 35215For SaleMLS ID #21454371, Yvonne Harris, Trelora Realty, INC. GALMLS
- $99,9003 bd2 ba1.1k sqft205 Cathy Ln, Birmingham, AL 35215For SaleMLS ID #21457112, Isabella Crandall, Trelora Realty, INC. GALMLS
- $169,9003 bd2 ba1.2k sqft1404 Five Mile Rd, Birmingham, AL 35215For SaleMLS ID #21455591, Rodrigo Cisneros, EXP Realty LLC. GALMLS
- $105,0003 bd2 ba1.2k sqft473 Gene Reed Rd, Birmingham, AL 35215For SaleMLS ID #21463756, James Savelle, Real Broker LLC. GALMLS
- $139,9003 bd2 ba1.4k sqft731 N Pine Hill Rd, Birmingham, AL 35217For SaleMLS ID #21463246, Isabella Crandall, Trelora Realty, INC. GALMLS
- $139,9003 bd2 ba1.8k sqft2811 Arrowhead Dr NE, Birmingham, AL 35215For SaleMLS ID #21463511, Isabella Crandall, Trelora Realty, INC. GALMLS
- $149,9003 bd2 ba1.9k sqft221 Jupiter Dr, Birmingham, AL 35215For SaleMLS ID #21452952, Mary Askew, Trelora Realty, INC. GALMLS
- $165,0003 bd2 ba1.3k sqft431 26th Ave NW, Birmingham, AL 35215For SaleMLS ID #21462242, Steve Parker, Keller Williams Realty Hoover. GALMLS
- $114,9003 bd2 ba1.7k sqft1625 5th Way NW, Birmingham, AL 35215For SaleMLS ID #21452198, Yvonne Harris, Trelora Realty, INC. GALMLS
