Welcome to 921 Thomas Drive, a single-family split-level home located in the Seven Springs subdivision of Birmingham. This 3-bedroom, 2-bathroom property features a functional, traditional layout. The main living area includes a dedicated living room centered around a stone fireplace, flowing into an adjacent kitchen equipped with updated appliances and a continuous layout. The upper level houses the primary bedroom alongside two additional bedrooms and two full bathrooms. The fully finished lower-level basement provides flexible additional square footage, suitable for a secondary den, home office, or climate-controlled storage area. Outside, the property features an attached rear deck overlooking a fully fenced backyard. Conveniently positioned in the 35215 zip code, the home offers straightforward access to local transit routes, area shopping centers, and Jefferson State Community College.
For sale
Price cut: $5K (9/10)
$144,900
921 Thomas Dr, Birmingham, AL 35215
3beds
1,672sqft
Single Family Residence
Built in 1980
0.28 Acres Lot
$-- Zestimate®
$87/sqft
$-- HOA
What's special
Stone fireplaceFully finished lower-level basementFully fenced backyardFunctional traditional layoutAttached rear deck
- 133 days
- 291
- 38
Zillow last checked:
Listing updated:
Listed by:
Yvonne Harris 310-809-1791,
Trelora Realty, INC
Source: GALMLS,MLS#: 21455207
Facts & features
Interior
Bedrooms & bathrooms
- Bedrooms: 3
- Bathrooms: 2
- Full bathrooms: 2
Rooms
- Room types: Bedroom, Dining Room, Bathroom
Bedroom 1
- Level: First
Bedroom 2
- Level: First
Bedroom 3
- Level: First
Bathroom 1
- Level: First
Dining room
- Level: First
Kitchen
- Features: Laminate Counters, Eat-in Kitchen
Living room
- Level: First
Basement
- Area: 1188
Heating
- Central
Cooling
- Central Air
Appliances
- Included: Dishwasher, Gas Water Heater
- Laundry: In Basement, None
Features
- Cathedral/Vaulted, Tub/Shower Combo
- Flooring: Carpet, Vinyl
- Basement: Full,Finished,Daylight
- Attic: Walk-up,Yes
- Number of fireplaces: 1
- Fireplace features: Stone, Living Room, Wood Burning
Interior area
- Total interior livable area: 1,672 sqft
- Finished area above ground: 1,294
- Finished area below ground: 378
Video & virtual tour
Property
Parking
- Total spaces: 2
- Parking features: Attached, Garage Faces Side
- Attached garage spaces: 2
Features
- Levels: 2+ story
- Patio & porch: Open (DECK), Deck
- Pool features: None
- Fencing: Fenced
- View description: None
- Waterfront features: No
Lot
- Size: 0.28 Acres
Details
- Parcel number: 1300234000084.000
- Special conditions: N/A
Construction
Type & style
- Home type: SingleFamily
- Property subtype: Single Family Residence
Materials
- Vinyl Siding
- Foundation: Basement
Condition
- Year built: 1980
Utilities & green energy
- Water: Public
- Utilities for property: Sewer Connected
Community & HOA
Community
- Security: Security System
- Subdivision: Seven Springs
Location
- Region: Birmingham
Financial & listing details
- Price per square foot: $87/sqft
- Tax assessed value: $140,800
- Annual tax amount: $2,042
- Price range: $144.9K - $144.9K
- Date on market: 6/5/2026
Estimated market value
Not available
Estimated sales range
Not available
Not available
Price history
| Date | Event | Price |
|---|---|---|
| 9/10/2026 | Price change | $144,900-3.3%$87/sqft |
Source:  GALMLS #21455207 Report a problem GALMLS #21455207 Report a problem | ||
| 8/13/2026 | Price change | $149,900-6.3%$90/sqft |
Source: GALMLS #21455207 Report a problem | ||
| 6/5/2026 | Listed for sale | $159,900+128.8%$96/sqft |
Source: GALMLS #21455207 Report a problem | ||
| 8/23/2022 | Listing removed | -- |
Source: Zillow Rental Manager Report a problem | ||
| 6/21/2022 | Listed for rent | $1,325+1.9%$1/sqft |
Source: Zillow Rental Manager Report a problem | ||
| 12/2/2021 | Listing removed | -- |
Source: Zillow Rental Manager Report a problem | ||
| 11/26/2021 | Listed for rent | $1,300$1/sqft |
Source: Zillow Rental Manager Report a problem | ||
| 11/17/2021 | Listing removed | -- |
Source: Zillow Rental Manager Report a problem | ||
| 11/11/2021 | Price change | $1,300-10.3%$1/sqft |
Source: Zillow Rental Manager Report a problem | ||
| 10/20/2021 | Listed for rent | $1,450+31.8%$1/sqft |
Source: Zillow Rental Manager Report a problem | ||
| 2/14/2019 | Listing removed | $1,100$1/sqft |
Source: Conrex Property Management Report a problem | ||
| 2/5/2019 | Listed for rent | $1,100+3.8%$1/sqft |
Source: Conrex Property Management Report a problem | ||
| 8/7/2017 | Listing removed | $1,060$1/sqft |
Source: Conrex Birmingham East - Property # 367953 Report a problem | ||
| 7/28/2017 | Listed for rent | $1,060-3.6%$1/sqft |
Source: Conrex Birmingham East - Property # 367953 Report a problem | ||
| 10/26/2015 | Listing removed | $1,100$1/sqft |
Source: gkhouses.com Report a problem | ||
| 8/8/2015 | Listed for rent | $1,100$1/sqft |
Source: gkhouses.com Report a problem | ||
| 4/27/2015 | Sold | $69,900-6.7%$42/sqft |
Source: GALMLS #620085 Report a problem | ||
| 1/27/2015 | Listed for sale | $74,900-21.2%$45/sqft |
Source: ARC Realty, LLC #620085 Report a problem | ||
| 4/5/2000 | Sold | $95,000$57/sqft |
Source: Public Record Report a problem | ||
Public tax history
| Year | Property taxes | Tax assessment |
|---|---|---|
| 2025 | $2,042 | $28,160 |
| 2024 | $2,042 | $28,160 |
| 2023 | $2,042 +31% | $28,160 +31% |
| 2022 | $1,559 | $21,500 |
| 2021 | $1,559 | $21,500 |
| 2020 | $1,559 | $21,500 |
| 2019 | $1,559 +0.9% | $21,500 +0.9% |
| 2018 | $1,544 | $21,300 |
| 2017 | $1,544 +6.8% | $21,300 +6.8% |
| 2016 | $1,446 +106.2% | $19,940 +87.1% |
| 2015 | $701 +7.5% | $10,660 +3.1% |
| 2014 | $652 -9.2% | $10,340 |
| 2013 | $718 | $10,340 +0.1% |
| 2012 | $718 -16.6% | $10,330 -16.6% |
| 2011 | $860 | $12,380 |
| 2010 | $860 | $12,380 |
| 2009 | $860 -1.9% | $12,380 -1.9% |
| 2008 | $877 -3.7% | $12,620 -3.7% |
| 2007 | $910 +25% | $13,100 +25% |
| 2006 | $728 +4.4% | $10,480 +4.4% |
| 2005 | $698 +2.6% | $10,040 -48.7% |
| 2004 | $680 +4% | $19,580 +4% |
| 2003 | $654 +22.5% | $18,820 +145.1% |
| 2002 | $534 | $7,680 |
| 2001 | $534 | $7,680 |
| 2000 | $534 | $7,680 |
Find assessor info on the county website
Monthly payment
Est. payment
Payment breakdown
Explore the cost of this home by adjusting the details. Changes won't be saved.Climate risks
Neighborhood: Echo Highlands
Nearby schools
Schools provided by the listing agent
- Elementary: Sun Valley
- Middle: Smith
- High: Huffman
Source: GALMLS. This data may not be complete. We recommend contacting the local school district to confirm school assignments for this home.

Similar homes
- $129,9003 bd2 ba1.2k sqftSpectrum, Birmingham, AL 35215For Sale
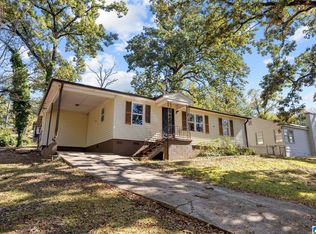
 MLS ID #21467649, April Quicksey, Hart Seil Management Service,. GALMLS
 - $149,9003 bd2 ba1.7k sqft1181 Five Mile Rd, Birmingham, AL 35215For Sale
 MLS ID #21455917, Yvonne Harris, Trelora Realty, INC. GALMLS
 - $150,0003 bd2 ba1.3k sqft957 Hickory Cir, Birmingham, AL 35215For Sale
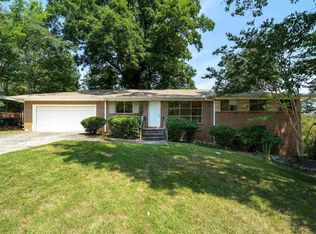 MLS ID #21464919, Gusty Gulas, eXp Realty, LLC Central. GALMLS
 - $139,9004 bd2 ba1.4k sqft407 Glynn Dr, Birmingham, AL 35215For Sale
 MLS ID #21454530, Yvonne Harris, Trelora Realty, INC. GALMLS
 - $149,9003 bd2 ba1.7k sqft572 Sun Valley Rd, Birmingham, AL 35215For SaleMLS ID #21454371, Yvonne Harris, Trelora Realty, INC. GALMLS
- $149,9003 bd2 ba1.6k sqft224 Sam Pate Dr, Birmingham, AL 35215For SaleMLS ID #21434654, Steve Parker, Keller Williams Realty Hoover. GALMLS
- $119,9003 bd2 ba1.1k sqft704 14th Ave NW, Birmingham, AL 35215For SaleMLS ID #21452414, Yvonne Harris, Trelora Realty, INC. GALMLS
- $139,9003 bd2 ba1.4k sqft1705 Serene Cir, Birmingham, AL 35215For SaleMLS ID #21463253, Isabella Crandall, Trelora Realty, INC. GALMLS
- $119,9003 bd2 ba1.5k sqft121 Redstone Dr, Birmingham, AL 35215For SaleMLS ID #21453721, Yvonne Harris, Trelora Realty, INC. GALMLS
- $155,0003 bd2 ba1.4k sqft2416 4th St NW, Birmingham, AL 35215For SaleMLS ID #21466540, Erica Gooden, Keller Williams Realty Vestavia. GALMLS
- $169,9003 bd2 ba1.2k sqft1404 Five Mile Rd, Birmingham, AL 35215For SaleMLS ID #21455591, Rodrigo Cisneros, EXP Realty LLC. GALMLS
- $150,0003 bd2 ba1.4k sqft1421 Brewster Cir, Birmingham, AL 35235For SaleMLS ID #21460556, Abby Pate, Keller Williams Realty Hoover. GALMLS
- $160,0003 bd2 ba1.3k sqft431 26th Ave NW, Birmingham, AL 35215For SaleMLS ID #21462242, Steve Parker, Keller Williams Realty Hoover. GALMLS
- $114,9003 bd2 ba1.2k sqft210 Von Dale Dr, Birmingham, AL 35215For SaleMLS ID #21453094, Yvonne Harris, Trelora Realty, INC. GALMLS
- $114,9003 bd2 ba1.7k sqft1625 5th Way NW, Birmingham, AL 35215For SaleMLS ID #21452198, Yvonne Harris, Trelora Realty, INC. GALMLS
- $139,9002 bd2 ba1.2k sqft4012 Saint John Ln NW, Birmingham, AL 35215For SaleMLS ID #21446966, Yvonne Harris, Trelora Realty, INC. GALMLS
- $109,9003 bd2 ba1.1k sqft1305 Hatfield Ln, Birmingham, AL 35215For SaleMLS ID #21467169, Isabella Crandall, Trelora Realty, INC. GALMLS
- $164,9003 bd3 ba1.6k sqft710 Sunny Lane Dr, Birmingham, AL 35215For SaleMLS ID #21459996, Isabella Crandall, Trelora Realty, INC. GALMLS
- $194,9004 bd3 ba2.4k sqft1079 Sunhill Rd, Birmingham, AL 35215For SaleMLS ID #21467171, Isabella Crandall, Trelora Realty, INC. GALMLS
- $129,9003 bd2 ba1.8k sqft2811 Arrowhead Dr NE, Birmingham, AL 35215For SaleMLS ID #21463511, Isabella Crandall, Trelora Realty, INC. GALMLS
