This home is ready for new homeowners! Enjoy easy one-level living in the established Von Dales neighborhood! Conveniently located near shopping, dining, and interstate access, this home offers both comfort and accessibility. Inside, you’ll find hard-surface flooring throughout for effortless maintenance. The layout includes a formal living room plus an oversized den with a beautiful stone fireplace. With 3 bedrooms, 2 full baths, and a spacious lot featuring a raised deck, this home is perfect for relaxing or entertaining. Bonus: New Windows!
For sale
Price cut: $5.1K (10/10)
$149,900
224 Sam Pate Dr, Birmingham, AL 35215
3beds
1,698sqft
Single Family Residence
Built in 1965
0.31 Acres Lot
$-- Zestimate®
$88/sqft
$-- HOA
What's special
New windowsSpacious lotBeautiful stone fireplaceRaised deckOne-level livingOversized den
- 355 days
- 932
- 94
Zillow last checked:
Listing updated:
Listed by:
Steve Parker CELL:(205)383-5819,
Keller Williams Realty Hoover,
Anna Parker 205-515-5506,
Keller Williams Realty Hoover
Source: GALMLS,MLS#: 21434654
Facts & features
Interior
Bedrooms & bathrooms
- Bedrooms: 3
- Bathrooms: 2
- Full bathrooms: 2
Rooms
- Room types: Bedroom, Den/Family (ROOM), Dining Room, Bathroom, Kitchen, Master Bathroom, Master Bedroom
Primary bedroom
- Level: First
Bedroom 1
- Level: First
Bedroom 2
- Level: First
Bedroom 3
- Level: First
Primary bathroom
- Level: First
Bathroom 1
- Level: First
Dining room
- Level: First
Family room
- Level: First
Kitchen
- Features: Pantry
- Level: First
Living room
- Level: First
Basement
- Area: 0
Heating
- Central
Cooling
- Central Air, Ceiling Fan(s)
Appliances
- Included: Dishwasher, Refrigerator, Stainless Steel Appliance(s), Stove-Gas, Gas Water Heater
- Laundry: Electric Dryer Hookup, Washer Hookup, Main Level, Laundry Room, Laundry (ROOM), Yes
Features
- None, Smooth Ceilings, Tub/Shower Combo
- Flooring: Carpet, Laminate, Tile
- Attic: Pull Down Stairs,Yes
- Number of fireplaces: 1
- Fireplace features: Brick (FIREPL), Den, Wood Burning
Interior area
- Total interior livable area: 1,698 sqft
- Finished area above ground: 1,698
- Finished area below ground: 0
Video & virtual tour
Property
Parking
- Parking features: Driveway
- Has uncovered spaces: Yes
Features
- Levels: One
- Stories: 1
- Exterior features: None
- Pool features: None
- View description: None
- Waterfront features: No
Lot
- Size: 0.31 Acres
Details
- Parcel number: 1300253003043.000
- Special conditions: N/A
Construction
Type & style
- Home type: SingleFamily
- Property subtype: Single Family Residence
Materials
- 1 Side Brick
- Foundation: Slab
Condition
- Year built: 1965
Utilities & green energy
- Water: Public
- Utilities for property: Sewer Connected
Community & HOA
Community
- Subdivision: Von Dales
Location
- Region: Birmingham
Financial & listing details
- Price per square foot: $88/sqft
- Tax assessed value: $172,300
- Annual tax amount: $2,490
- Price range: $149.9K - $149.9K
- Date on market: 10/20/2025
Estimated market value
Not available
Estimated sales range
Not available
Not available
Price history
| Date | Event | Price |
|---|---|---|
| 10/10/2026 | Price change | $149,900-3.3%$88/sqft |
Source:  GALMLS #21434654 Report a problem GALMLS #21434654 Report a problem | ||
| 9/21/2026 | Price change | $155,000-8.8%$91/sqft |
Source: GALMLS #21434654 Report a problem | ||
| 6/15/2026 | Listed for sale | $170,000$100/sqft |
Source: GALMLS #21434654 Report a problem | ||
| 4/9/2026 | Contingent | $170,000$100/sqft |
Source: GALMLS #21434654 Report a problem | ||
| 3/10/2026 | Listed for sale | $170,000$100/sqft |
Source: GALMLS #21434654 Report a problem | ||
| 3/3/2026 | Contingent | $170,000$100/sqft |
Source: GALMLS #21434654 Report a problem | ||
| 2/5/2026 | Price change | $170,000-2.9%$100/sqft |
Source: GALMLS #21434654 Report a problem | ||
| 10/20/2025 | Listed for sale | $175,000+191.7%$103/sqft |
Source: GALMLS #21434654 Report a problem | ||
| 7/15/2022 | Listing removed | -- |
Source: Zillow Rental Network Premium Report a problem | ||
| 7/1/2022 | Listed for rent | $1,200$1/sqft |
Source: Zillow Rental Network Premium Report a problem | ||
| 2/15/2017 | Sold | $60,000-27.1%$35/sqft |
Source: Public Record Report a problem | ||
| 8/17/2015 | Listing removed | $82,299$48/sqft |
Source: Rudy James Realty #625025 Report a problem | ||
| 2/18/2015 | Price change | $82,299-16.7%$48/sqft |
Source: Rudy James Realty #625025 Report a problem | ||
| 10/24/2014 | Listed for sale | $98,799+19659.8%$58/sqft |
Source: Rudy James Realty #613457 Report a problem | ||
| 1/29/2008 | Sold | $500-99.1% |
Source: Public Record Report a problem | ||
| 7/24/2006 | Sold | $56,972-12.4%$34/sqft |
Source: Public Record Report a problem | ||
| 11/17/2005 | Sold | $65,000$38/sqft |
Source: Public Record Report a problem | ||
Public tax history
| Year | Property taxes | Tax assessment |
|---|---|---|
| 2025 | $2,490 +7% | $34,340 +7% |
| 2024 | $2,327 | $32,100 |
| 2023 | $2,327 +39.7% | $32,100 +39.7% |
| 2022 | $1,666 +12.4% | $22,980 +12.4% |
| 2021 | $1,482 +12.4% | $20,440 +12.4% |
| 2020 | $1,318 | $18,180 |
| 2019 | $1,318 +19.5% | $18,180 +19.4% |
| 2018 | $1,103 | $15,220 |
| 2017 | $1,103 | $15,220 -18.3% |
| 2016 | $1,103 -18.3% | $18,640 |
| 2015 | $1,351 +114.1% | $18,640 +105.3% |
| 2014 | $631 | $9,080 |
| 2013 | $631 | $9,080 |
| 2012 | $631 -20.6% | $9,080 -20.6% |
| 2006 | $795 +9.9% | $11,440 +9.9% |
| 2005 | $724 +6.1% | $10,410 -44.5% |
| 2004 | $682 +4.1% | $18,760 +4.1% |
| 2003 | $655 -38.7% | $18,020 +17.2% |
| 2002 | $1,068 | $15,380 |
| 2001 | $1,068 | $15,380 |
| 2000 | $1,068 | $15,380 |
Find assessor info on the county website
Monthly payment
Est. payment
Payment breakdown
Explore the cost of this home by adjusting the details. Changes won't be saved.Climate risks
Neighborhood: Killough Springs
Nearby schools
Schools provided by the listing agent
- Elementary: North Roebuck
- Middle: Smith
- High: Huffman
Source: GALMLS. This data may not be complete. We recommend contacting the local school district to confirm school assignments for this home.

Similar homes
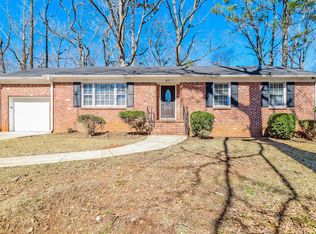
- $150,0003 bd2 ba1.3k sqft957 Hickory Cir, Birmingham, AL 35215For Sale
 MLS ID #21464919, Gusty Gulas, eXp Realty, LLC Central. GALMLS
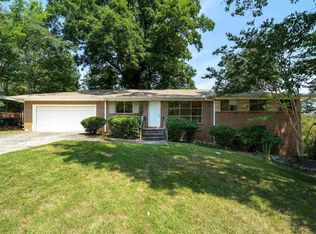
 - $149,9003 bd2 ba1.7k sqft1181 Five Mile Rd, Birmingham, AL 35215For Sale
 MLS ID #21455917, Yvonne Harris, Trelora Realty, INC. GALMLS
 - $139,9004 bd2 ba1.4k sqft407 Glynn Dr, Birmingham, AL 35215For Sale
 MLS ID #21454530, Yvonne Harris, Trelora Realty, INC. GALMLS
 - $144,9003 bd2 ba1.6k sqft921 Thomas Dr, Birmingham, AL 35215For Sale
 MLS ID #21455207, Yvonne Harris, Trelora Realty, INC. GALMLS
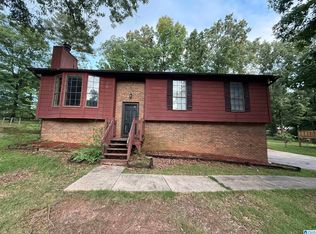
 - $149,9003 bd2 ba1.7k sqft572 Sun Valley Rd, Birmingham, AL 35215For SaleMLS ID #21454371, Yvonne Harris, Trelora Realty, INC. GALMLS
- $164,9003 bd3 ba1.6k sqft710 Sunny Lane Dr, Birmingham, AL 35215For SaleMLS ID #21459996, Isabella Crandall, Trelora Realty, INC. GALMLS
- $119,9003 bd2 ba1.5k sqft121 Redstone Dr, Birmingham, AL 35215For SaleMLS ID #21453721, Yvonne Harris, Trelora Realty, INC. GALMLS
- $150,0003 bd2 ba1.4k sqft1421 Brewster Cir, Birmingham, AL 35235For SaleMLS ID #21460556, Abby Pate, Keller Williams Realty Hoover. GALMLS
- $160,0003 bd2 ba1.3k sqft431 26th Ave NW, Birmingham, AL 35215For SaleMLS ID #21462242, Steve Parker, Keller Williams Realty Hoover. GALMLS
- $114,9003 bd2 ba1.2k sqft210 Von Dale Dr, Birmingham, AL 35215For SaleMLS ID #21453094, Yvonne Harris, Trelora Realty, INC. GALMLS
- $119,9003 bd2 ba1.7k sqft605 Lee Rd, Birmingham, AL 35215For SaleMLS ID #21444946, Mary Askew, Trelora Realty, INC. GALMLS
- $147,0004 bd2 ba1.8k sqft2327 Treadwell Rd, Birmingham, AL 35217For SaleMLS ID #21463080, Corey Curtin, Keller Williams Pell City. GALMLS
- $119,9003 bd2 ba1.1k sqft704 14th Ave NW, Birmingham, AL 35215For SaleMLS ID #21452414, Yvonne Harris, Trelora Realty, INC. GALMLS
- $159,9004 bd2 ba2.2k sqft608 Rollingwood Rd, Birmingham, AL 35235For SaleMLS ID #21451343, Yvonne Harris, Trelora Realty, INC. GALMLS
- $129,9003 bd2 ba1.8k sqft2811 Arrowhead Dr NE, Birmingham, AL 35215For SaleMLS ID #21463511, Isabella Crandall, Trelora Realty, INC. GALMLS
- $109,9003 bd2 ba1k sqft9801 Virginianna Dr, Birmingham, AL 35215For SaleMLS ID #21460659, Mary Askew, Trelora Realty, INC. GALMLS
- $114,9003 bd2 ba1.7k sqft1625 5th Way NW, Birmingham, AL 35215For SaleMLS ID #21452198, Yvonne Harris, Trelora Realty, INC. GALMLS
- $139,9002 bd2 ba1.2k sqft4012 Saint John Ln NW, Birmingham, AL 35215For SaleMLS ID #21446966, Yvonne Harris, Trelora Realty, INC. GALMLS
- $104,9003 bd2 ba1.1k sqft425 14th Ave NW, Birmingham, AL 35215For SaleMLS ID #21459625, Sandy Young, LAH Sotheby's International Realty Hoover. GALMLS
- $209,9003 bd2 ba1.7k sqft2312 9th St NW, Birmingham, AL 35215For SaleMLS ID #21460202, Robert Salmons, Entera Realty LLC. GALMLS
