Skip main navigation
Sold for $212,900
  • $212,900

    1516 Moseley Ln, Birmingham, AL 35215

    3beds
    1,975sqft
    Single Family Residence
    Built in 1980
    0.31 Acres Lot
    $219,200 Zestimate®
    $108/sqft
    $1,696 Estimated rent

    Home value

    $219,200

    $202,000 - $239,000

    $1,696/mo

    Zestimate® history
    Loading
    Loading...

    Owner options

    List your home for rent

    $1,696/mo

    Rent Zestimate®

    Find your next renter with Zillow Rental Manager. Plus, with online applications, you can quickly screen prospective tenants – for free.

    Learn more

    $1,696/mo

    Rent Zestimate®

    Refinance and save

    $1,349/mo

    Est. payment

    Refinancing to a lower rate could help reduce your monthly payments and save thousands over the life of the loan.

    See today's rates

    $1,349/mo

    Est. payment

    Explore your selling options

    Work with a Zillow partner agent

    Leverage their expertise and Zillow's premium Showcase listings to get your home seen by more buyers.

    Get started

    List with your own agent

    Get your home in front of millions of buyers by listing it on Zillow.

    Learn how to do it

    Sell it yourself

    Take full control of how buyers see your home on Zillow by listing For Sale by Owner (FSBO).

    List your home

    What's special

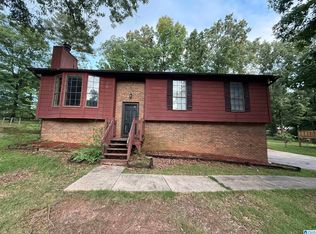
    Finished basementPrivate deckFenced-in yardModern upgradesBay windowEat-in kitchenDesignated dining area
    Beautifully updated home nestled on nearly a third of an acre – offering the perfect blend of modern upgrades and classic charm. Fall in love with this spacious interior, featuring fresh paint throughout, new carpet, new LVP flooring, and plenty of natural light. Gather with loved ones within the welcoming living room with bay window or share a memorable meal in the designated dining area with elegant chair rail molding and chic pendant light fixture. With gorgeous new granite countertops, sleek stainless-steel appliances, new faucet & sink, and repainted cabinetry, this eat-in kitchen is the ideal space for your culinary creativity to shine. The finished basement provides countless options for use, from rec space to home office or den! Two full, updated baths with stylish vanities, lighting, and fixtures promote refreshment with a fresh and contemporary feel. Step outside to the private deck and fenced-in yard, perfect for outdoor entertaining and relaxation. Act now before it’s gone!

    Zillow last checked:

    Listing updated:

    Listed by:

    Rachel Lowell 517-331-3242,

    MarketPlace Homes

    Bought with:

    Arminica Wagner

    Matthews and Associates LLC

    Source: GALMLS,MLS#: 21410432MLS Logo

    Facts & features

    Interior

    Bedrooms & bathrooms
    • Bedrooms: 3
    • Bathrooms: 2
    • Full bathrooms: 2
    Rooms
    • Room types: Bedroom, Den/Family (ROOM), Dining Room, Kitchen, Master Bedroom
    Primary bedroom
    • Level: First
    Bedroom 1
    • Level: First
    Bedroom 2
    • Level: First
    Dining room
    • Level: First
    Family room
    • Level: Basement
    Kitchen
    • Features: Stone Counters, Eat-in Kitchen, Pantry
    • Level: First
    Living room
    • Level: First
    Basement
    • Area: 627
    Heating
    • Forced Air
    Cooling
    • Central Air
    Appliances
    • Included: Dishwasher, Microwave, Refrigerator, Stainless Steel Appliance(s), Stove-Electric, Gas Water Heater
    • Laundry: Electric Dryer Hookup, Washer Hookup, In Basement, Laundry Room, Laundry (ROOM), Yes
    Features
    • Tub/Shower Combo
    • Flooring: Carpet, Vinyl
    • Windows: Bay Window(s)
    • Basement: Full,Partially Finished,Block,Daylight
    • Attic: Pull Down Stairs,Yes
    • Number of fireplaces: 1
    • Fireplace features: Brick (FIREPL), Living Room, Wood Burning
    Interior area
    • Total interior livable area: 1,975 sqft
    • Finished area above ground: 1,348
    • Finished area below ground: 627

    Property

    Parking
    • Total spaces: 2
    • Parking features: Attached, Basement, Driveway, Off Street, Garage Faces Side
    • Attached garage spaces: 2
    • Has uncovered spaces: Yes
    Features
    • Levels: One
    • Stories: 1
    • Patio & porch: Open (DECK), Deck
    • Pool features: None
    • Fencing: Fenced
    • Has view: Yes
    • View description: None
    • Waterfront features: No
    Lot
    • Size: 0.31 Acres
    Details
    • Parcel number: 1300234000077.000
    • Special conditions: N/A

    Construction

    Type & style
    • Home type: SingleFamily
    • Property subtype: Single Family Residence
    Materials
    • Brick Over Foundation, Wood Siding
    • Foundation: Basement
    Condition
    • Year built: 1980

    Utilities & green energy

    • Water: Public
    • Utilities for property: Sewer Connected

    Community & HOA

    Community
    • Subdivision: Seven Springs
    Location
    • Region: Birmingham

    Financial & listing details

    • Price per square foot: $108/sqft
    • Tax assessed value: $159,400
    • Annual tax amount: $1,084
    • Price range: $212.9K - $212.9K
    • Date on market: 2/24/2025

    Price history

    DateEventPrice
    4/10/2025Sold$212,900+1.4%$108/sqft
    Source: GALMLS #21410432 Report a problem
    3/12/2025Contingent$209,900$106/sqft
    Source: GALMLS #21410432 Report a problem
    3/10/2025Listed for sale$209,900$106/sqft
    Source: GALMLS #21410432 Report a problem
    2/28/2025Contingent$209,900$106/sqft
    Source: GALMLS #21410432 Report a problem
    2/24/2025Listed for sale$209,900+35.4%$106/sqft
    Source: GALMLS #21410432 Report a problem
    11/27/2024Sold$155,000+21.1%$78/sqft
    Source: Public Record Report a problem
    1/17/2006Sold$128,000$65/sqft
    Source: Public Record Report a problem

    Public tax history

    YearProperty taxesTax assessment
    2025$1,084 $15,940
    2024$1,084 $15,940
    2023$1,084 +34.6%$15,940 +31.7%
    2022$806 $12,100
    2021$806 $12,100
    2020$806 $12,100
    2019$806 +15.8%$12,100 +14.4%
    2018$695 $10,580
    2017$695 +7.6%$10,580 +6.9%
    2016$646 -7.1%$9,900 -6.4%
    2015$695 +6.9%$10,580 +2.5%
    2014$651 -9.3%$10,320
    2013$717 $10,320
    2012$717 -16.6%$10,320 -16.6%
    2011$860 $12,380
    2010$860 $12,380
    2009$860 -1.8%$12,380 -1.8%
    2008$876 -3.7%$12,610 -3.7%
    2007$910 +13.6%$13,090 +13.6%
    2006$801 +4.5%$11,520 +4.5%
    2005$766 +2.6%$11,020 -48.7%
    2004$746 +4.2%$21,480 +4.2%
    2003$717 +21.7%$20,620 +143.4%
    2002$589 $8,470
    2001$589 $8,470
    2000$589 $8,470
    Find assessor info on the county website

    Neighborhood: Echo Highlands

    Nearby schools

    GreatSchools rating
    Schools provided by the listing agent
    • Elementary: Sun Valley
    • Middle: Smith
    • High: Huffman

    Source: GALMLS. This data may not be complete. We recommend contacting the local school district to confirm school assignments for this home.

    Get a cash offer in 3 minutes
    Find out how much your home could sell for in as little as 3 minutes with a no-obligation cash offer.
    Estimated market value
    $219,200
    Get a cash offer in 3 minutes
    Find out how much your home could sell for in as little as 3 minutes with a no-obligation cash offer.
    Estimated market value
    $219,200