Welcome home to 809 Elizabeth Drive! This beautifully renovated residence offers the perfect blend of comfort, style, and functionality. From the moment you step inside, you’ll appreciate the fresh updates throughout, including new flooring, fresh paint, and electrical upgrades (including HVAC) which makes this home truly move-in ready. The spacious kitchen is designed for both everyday living and entertaining, featuring a new energy-efficient refrigerator, a cook’s favorite stove, and ample cabinet and counter space for preparing meals and gathering with family and friends. The large den/family room creates an inviting space to relax and seamlessly flows to the screened porch- an ideal spot to enjoy morning coffee, peaceful sunrises, and beautiful Southern sunsets. Conveniently located near shopping, churches, schools, and major interstate access - all it’s missing is YOU! Schedule your private showing today.
For sale
$159,900
809 Elizabeth Dr, Birmingham, AL 35215
3beds
1,489sqft
Single Family Residence
Built in 1954
0.26 Acres Lot
$-- Zestimate®
$107/sqft
$-- HOA
What's special
Fresh updates throughoutFresh paintNew flooringSpacious kitchenScreened porchInviting space to relaxNew energy-efficient refrigerator
- 124 days
- 129
- 11
Zillow last checked:
Listing updated:
Listed by:
Nakkia Battle 205-586-2047,
Chanda Davis Real Estate
Source: GALMLS,MLS#: 21455361
Facts & features
Interior
Bedrooms & bathrooms
- Bedrooms: 3
- Bathrooms: 1
- Full bathrooms: 1
Rooms
- Room types: Bedroom, Den/Family (ROOM), Bathroom, Kitchen, Living/Dining (ROOM), Master Bedroom
Primary bedroom
- Level: First
Bedroom 1
- Level: First
Bedroom 2
- Level: First
Bedroom 3
- Level: First
Bathroom 1
- Level: First
Family room
- Level: First
Kitchen
- Features: Laminate Counters
- Level: First
Basement
- Area: 0
Heating
- Central
Cooling
- Central Air
Appliances
- Included: Electric Cooktop, Dishwasher, Electric Oven, Refrigerator, Electric Water Heater
- Laundry: Electric Dryer Hookup, Washer Hookup, Main Level, Other, Yes
Features
- Smooth Ceilings
- Flooring: Laminate
- Windows: Bay Window(s), Window Treatments
- Basement: Crawl Space
- Attic: Pull Down Stairs,None
- Has fireplace: No
Interior area
- Total interior livable area: 1,489 sqft
- Finished area above ground: 1,489
- Finished area below ground: 0
Video & virtual tour
Property
Parking
- Total spaces: 1
- Parking features: Driveway
- Carport spaces: 1
- Has uncovered spaces: Yes
Features
- Levels: One
- Stories: 1
- Patio & porch: Screened, Patio, Porch Screened, Covered (DECK), Deck
- Exterior features: Balcony
- Pool features: None
- Fencing: Fenced
- View description: None
- Waterfront features: No
Lot
- Size: 0.26 Acres
Details
- Additional structures: Storage
- Parcel number: 1300362004009.000
- Special conditions: N/A
Construction
Type & style
- Home type: SingleFamily
- Property subtype: Single Family Residence
- Attached to another structure: Yes
Materials
- Vinyl Siding
Condition
- Year built: 1954
Utilities & green energy
- Water: Public
- Utilities for property: Sewer Connected
Community & HOA
Community
- Subdivision: Magnolia Court
Location
- Region: Birmingham
Financial & listing details
- Price per square foot: $107/sqft
- Tax assessed value: $135,200
- Annual tax amount: $908
- Price range: $159.9K - $159.9K
- Date on market: 6/7/2026
Estimated market value
Not available
Estimated sales range
Not available
$1,303/mo
Price history
| Date | Event | Price |
|---|---|---|
| 6/7/2026 | Listed for sale | $159,900-5.9%$107/sqft |
Source:  GALMLS #21455361 Report a problem GALMLS #21455361 Report a problem | ||
| 1/1/2026 | Listing removed | $169,900$114/sqft |
Source: GALMLS #21428906 Report a problem | ||
| 8/22/2025 | Listed for sale | $169,900+144.5%$114/sqft |
Source: GALMLS #21428906 Report a problem | ||
| 8/31/2015 | Listing removed | $69,500$47/sqft |
Source: Keller Williams - Birmingham - Trussville #617849 Report a problem | ||
| 1/4/2015 | Listed for sale | $69,500-0.6%$47/sqft |
Source: Premier Trussville, LLC dba Keller Williams Realty #617849 Report a problem | ||
| 11/1/2014 | Listing removed | $69,900$47/sqft |
Source: Metro North dba Keller Williams Metro North #592402 Report a problem | ||
| 9/12/2014 | Price change | $69,900-5.4%$47/sqft |
Source: Metro North dba Keller Williams Metro North #592402 Report a problem | ||
| 4/5/2014 | Listed for sale | $73,900-26%$50/sqft |
Source: Metro North dba Keller Williams Metro North #592402 Report a problem | ||
| 3/3/2011 | Listing removed | $99,900$67/sqft |
Source: Southern Homes Realty #473159 Report a problem | ||
| 2/5/2011 | Listed for sale | $99,900+69.3%$67/sqft |
Source: Southern Homes Realty #473159 Report a problem | ||
| 4/2/1998 | Sold | $59,000$40/sqft |
Source: Public Record Report a problem | ||
Public tax history
| Year | Property taxes | Tax assessment |
|---|---|---|
| 2025 | $908 +4.7% | $13,520 +4.3% |
| 2024 | $868 | $12,960 |
| 2023 | $868 +11.8% | $12,960 +10.8% |
| 2022 | $777 +21% | $11,700 +18.9% |
| 2021 | $642 +0.9% | $9,840 +0.8% |
| 2020 | $636 | $9,760 |
| 2019 | $636 +14.3% | $9,760 +12.7% |
| 2018 | $556 | $8,660 |
| 2017 | $556 | $8,660 |
| 2016 | $556 | $8,660 |
| 2015 | $556 +5.8% | $8,660 +1.6% |
| 2014 | $525 -11.3% | $8,520 |
| 2013 | $592 | $8,520 |
| 2012 | $592 -1.5% | $8,520 -1.5% |
| 2011 | $601 | $8,650 |
| 2010 | $601 | $8,650 |
| 2009 | $601 -2.3% | $8,650 -2.3% |
| 2008 | $615 +1.6% | $8,850 +1.6% |
| 2007 | $605 +3.1% | $8,710 +3.1% |
| 2006 | $587 +4.7% | $8,450 +4.7% |
| 2005 | $561 +2.7% | $8,070 -48.7% |
| 2004 | $546 +4.2% | $15,720 +4.2% |
| 2003 | $524 +16.7% | $15,080 +133.4% |
| 2002 | $449 | $6,460 |
| 2001 | $449 | $6,460 |
| 2000 | $449 | $6,460 |
Find assessor info on the county website
Monthly payment
Est. payment
Payment breakdown
Explore the cost of this home by adjusting the details. Changes won't be saved.Climate risks
Neighborhood: Roebuck
Nearby schools
Schools provided by the listing agent
- Elementary: Martha Gaskins
- Middle: Smith
- High: Huffman
Source: GALMLS. This data may not be complete. We recommend contacting the local school district to confirm school assignments for this home.
Similar homes
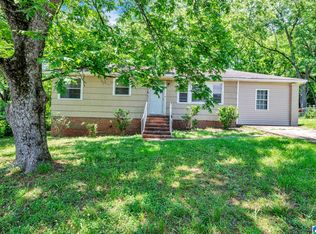
- $150,0003 bd2 ba1.3k sqft957 Hickory Cir, Birmingham, AL 35215For Sale
 MLS ID #21464919, Gusty Gulas, eXp Realty, LLC Central. GALMLS
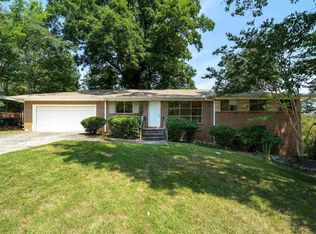
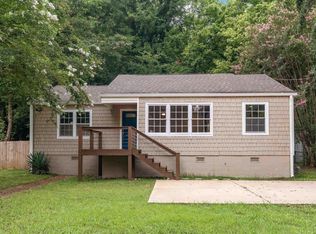
 - $172,9004 bd2 ba1.6k sqft828 Meadowbrook Dr, Birmingham, AL 35215For Sale
 MLS ID #21460736, Adam Snow, Keller Williams Homewood. GALMLS
 - $149,9003 bd2 ba1.7k sqft1181 Five Mile Rd, Birmingham, AL 35215For Sale
 MLS ID #21455917, Yvonne Harris, Trelora Realty, INC. GALMLS
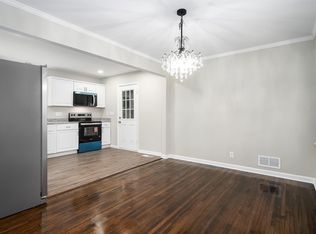
 - $169,9003 bd2 ba1.2k sqft1404 Five Mile Rd, Birmingham, AL 35215For Sale
 MLS ID #21455591, Rodrigo Cisneros, EXP Realty LLC. GALMLS
 - $164,9003 bd3 ba1.6k sqft710 Sunny Lane Dr, Birmingham, AL 35215For SaleMLS ID #21459996, Isabella Crandall, Trelora Realty, INC. GALMLS
- $175,9003 bd1 ba1.3k sqft100 Hann Dr, Birmingham, AL 35215For SaleMLS ID #21436711, Jonny Cates, Sold South Realty. GALMLS
- $139,9004 bd2 ba1.4k sqft407 Glynn Dr, Birmingham, AL 35215For SaleMLS ID #21454530, Yvonne Harris, Trelora Realty, INC. GALMLS
- $160,0003 bd1 ba1.6k sqftSpectrum, Birmingham, AL 35215For SaleMLS ID #21455299, Glenda Smith, Town Square Realty. GALMLS
- $160,0003 bd2 ba1.3k sqft431 26th Ave NW, Birmingham, AL 35215For SaleMLS ID #21462242, Steve Parker, Keller Williams Realty Hoover. GALMLS
- $149,9003 bd2 ba1.7k sqft572 Sun Valley Rd, Birmingham, AL 35215For SaleMLS ID #21454371, Yvonne Harris, Trelora Realty, INC. GALMLS
- $119,9003 bd2 ba1.7k sqft605 Lee Rd, Birmingham, AL 35215For SaleMLS ID #21444946, Mary Askew, Trelora Realty, INC. GALMLS
- $174,0003 bd2 ba1.3k sqft2220 Reed Rd NE, Birmingham, AL 35215For SaleMLS ID #21455261, Gabbie Grayson, Keller Williams Realty Vestavia. GALMLS
- $167,5003 bd2 ba1.4k sqft456 86th St S, Birmingham, AL 35206For SaleMLS ID #21452981, Ashleigh Timmerman, Keller Williams Realty Vestavia. GALMLS
- $139,9003 bd2 ba1.5k sqft616 Carolyn Ct, Birmingham, AL 35206For SaleMLS ID #21455615, Yvonne Harris, Trelora Realty, INC. GALMLS
- $175,0003 bd3 ba1.5k sqft444 E Forest Dr, Birmingham, AL 35235For SaleMLS ID #21456911, Adrianna Brown, Norluxe Realty Birmingham LLC. GALMLS
- $114,9003 bd2 ba1.2k sqft210 Von Dale Dr, Birmingham, AL 35215For SaleMLS ID #21453094, Yvonne Harris, Trelora Realty, INC. GALMLS
- $189,9003 bd2 ba1.7k sqft944 Reedwood Ln, Birmingham, AL 35235For SaleMLS ID #21464097, Janice Smith, Dominion Property Services, In. GALMLS
- $119,9003 bd2 ba1.5k sqft121 Redstone Dr, Birmingham, AL 35215For SaleMLS ID #21453721, Yvonne Harris, Trelora Realty, INC. GALMLS
- $184,9003 bd2 ba1.3k sqft945 Ridgewood Cir, Birmingham, AL 35235For SaleMLS ID #21451342, Yvonne Harris, Trelora Realty, INC. GALMLS
- $194,9004 bd2 ba1.9k sqft1525 4th St NW, Birmingham, AL 35215For SaleMLS ID #21464817, Elizabeth Pate, EXIT Realty Crossroads. GALMLS
