Charming corner-lot home in the heart of Birmingham, conveniently located within walking distance of Downey Park and the East Lake Piggy Wiggly, and just minutes from Birmingham-Shuttlesworth International Airport. A welcoming front porch greets you into a home filled with potential, featuring 3 spacious bedrooms, 1 full bathroom, light-filled living areas & a formal dining room. Outside, an open deck overlooks the spacious backyard with a storage shed, offering plenty of room to enjoy the outdoors. Come make this charming house your home!
For sale
$99,000
219 66th St S, Birmingham, AL 35212
3beds
1,188sqft
Single Family Residence
Built in 1920
8,276 Square Feet Lot
$-- Zestimate®
$83/sqft
$-- HOA
What's special
Open deckFormal dining roomWelcoming front porchSpacious backyardCorner-lot homeStorage shed
- 24 days
- 250
- 24
Zillow last checked:
Listing updated:
Listed by:
Jane Huston Crommelin 205-527-4251,
Ray & Poynor Properties
Source: GALMLS,MLS#: 21464762
Facts & features
Interior
Bedrooms & bathrooms
- Bedrooms: 3
- Bathrooms: 1
- Full bathrooms: 1
Rooms
- Room types: Bedroom, Den/Family (ROOM), Dining Room, Bathroom, Kitchen
Bedroom 1
- Level: First
Bedroom 2
- Level: First
Bedroom 3
- Level: First
Bathroom 1
- Level: First
Dining room
- Level: First
Family room
- Level: First
Kitchen
- Features: Laminate Counters
- Level: First
Basement
- Area: 0
Heating
- Natural Gas
Cooling
- Electric
Appliances
- Included: Refrigerator, Stove-Gas, Electric Water Heater
- Laundry: Electric Dryer Hookup, Washer Hookup, Main Level, Laundry Room, Laundry (ROOM), Yes
Features
- None, Tub/Shower Combo
- Flooring: Hardwood, Tile, Vinyl
- Basement: Full,Unfinished,Block
- Attic: Pull Down Stairs,Yes
- Number of fireplaces: 1
- Fireplace features: Brick (FIREPL), Den, Gas
Interior area
- Total interior livable area: 1,188 sqft
- Finished area above ground: 1,188
- Finished area below ground: 0
Video & virtual tour
Property
Parking
- Parking features: On Street
- Has uncovered spaces: Yes
Features
- Levels: One
- Stories: 1
- Patio & porch: Open (DECK), Deck
- Pool features: None
- Fencing: Fenced
- View description: None
- Waterfront features: No
Lot
- Size: 8,276 Square Feet
- Features: Corner Lot
Details
- Parcel number: 2300222003009.000
- Special conditions: As Is
Construction
Type & style
- Home type: SingleFamily
- Property subtype: Single Family Residence
Materials
- Other
- Foundation: Basement
Condition
- Year built: 1920
Utilities & green energy
- Water: Public
- Utilities for property: Sewer Connected
Community & HOA
Community
- Subdivision: Gate City
Location
- Region: Birmingham
Financial & listing details
- Price per square foot: $83/sqft
- Tax assessed value: $110,600
- Annual tax amount: $802
- Price range: $99K - $99K
- Date on market: 9/11/2026
- Road surface type: Paved
Estimated market value
Not available
Estimated sales range
Not available
Not available
Price history
| Date | Event | Price |
|---|---|---|
| 9/11/2026 | Listed for sale | $99,000+343.9%$83/sqft |
Source:  GALMLS #21464762 Report a problem GALMLS #21464762 Report a problem | ||
| 7/1/1987 | Sold | $22,300$19/sqft |
Source: Agent Provided Report a problem | ||
Public tax history
| Year | Property taxes | Tax assessment |
|---|---|---|
| 2025 | $802 | $11,060 |
| 2024 | $802 | $11,060 |
| 2023 | $802 +12.2% | $11,060 +12.2% |
| 2022 | $715 +15.7% | $9,860 +15.7% |
| 2021 | $618 | $8,520 |
| 2020 | $618 | $8,520 |
| 2019 | $618 +10.9% | $8,520 +10.9% |
| 2018 | $557 | $7,680 |
| 2017 | $557 | $7,680 |
| 2016 | -- | $7,680 |
| 2015 | -- | $7,680 +16.7% |
| 2014 | $525 | $6,580 |
| 2013 | $525 | $6,580 -13% |
| 2012 | $525 -2.5% | $7,560 -2.5% |
| 2007 | $539 +2.9% | $7,750 +2.9% |
| 2006 | $523 +58.3% | $7,530 +58.2% |
| 2005 | $331 +2.4% | $4,760 -46.5% |
| 2004 | $323 +3.6% | $8,900 +3.5% |
| 2003 | $312 +38.9% | $8,600 +166.3% |
| 2002 | $225 | $3,230 |
| 2001 | $225 +3.9% | $3,230 +3.9% |
| 2000 | $216 | $3,110 |
Find assessor info on the county website
Monthly payment
Est. payment
Payment breakdown
Explore the cost of this home by adjusting the details. Changes won't be saved.Climate risks
Neighborhood: East Lake
Nearby schools
Schools provided by the listing agent
- Elementary: Barrett
- Middle: Ossie Ware Mitchell
- High: Woodlawn
Source: GALMLS. This data may not be complete. We recommend contacting the local school district to confirm school assignments for this home.


Similar homes
- $100,0003 bd2 ba1k sqft7301 6th Ave S, Birmingham, AL 35206For Sale
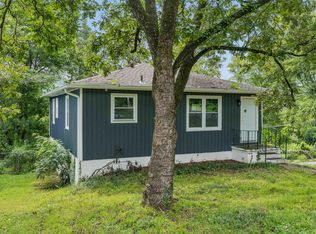
 MLS ID #21463526, Jason Fiveash, eXp Realty, LLC Central. GALMLS
 - $99,9003 bd2 ba1.2k sqft8325 12th Ave S, Birmingham, AL 35206For Sale
 MLS ID #21457097, Mary Askew, Trelora Realty, INC. GALMLS
 - $115,0003 bd1 ba1.4k sqft2001 E Princeton Ave, Birmingham, AL 35217For Sale
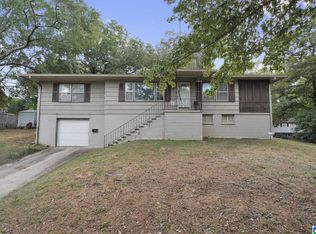 MLS ID #21466799, Bria Lacey, Keller Williams Homewood. GALMLS
 - $87,5003 bd1 ba1.1k sqft225 67th Pl N, Birmingham, AL 35206For Sale
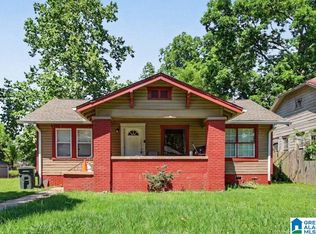 MLS ID #21455166, Amanda Dabbs, RealtySouth-Homewood. GALMLS
 - $100,0003 bd1 ba1.2k sqft8233 12th Ave S, Birmingham, AL 35206For SaleMLS ID #21451022, Amber Grace, Rays Realty Group LLC. GALMLS
- $95,0003 bd1 ba1.5k sqft7601 Oporto Madrid Blvd S, Birmingham, AL 35206For SaleMLS ID #21457867, Kim Owens, Innovated Real Estate. GALMLS
- $109,9003 bd2 ba1k sqft9801 Virginianna Dr, Birmingham, AL 35215For SaleMLS ID #21460659, Mary Askew, Trelora Realty, INC. GALMLS
- $99,0002 bd2 ba1.3k sqft604 5th Way, Birmingham, AL 35214For SaleMLS ID #21466221, Mike Foxhall, RealtySouth-MB-Crestline. GALMLS
- $89,9003 bd1 ba1.4k sqft8345 9th Ave S, Birmingham, AL 35206For SaleMLS ID #21444947, Mary Askew, Trelora Realty, INC. GALMLS
- $104,9003 bd2 ba1.1k sqft394 Fernbrook Ave, Birmingham, AL 35215For SaleMLS ID #21455954, Yvonne Harris, Trelora Realty, INC. GALMLS
- $94,9003 bd1 ba1.3k sqft4645 Avenue U, Birmingham, AL 35208For SaleMLS ID #21466246, Tim Lantz, eXp Realty, LLC Central. GALMLS
- $104,9003 bd2 ba1.1k sqft425 14th Ave NW, Birmingham, AL 35215For SaleMLS ID #21459625, Sandy Young, LAH Sotheby's International Realty Hoover. GALMLS
- $99,9003 bd2 ba1.3k sqft1325 17th Way SW, Birmingham, AL 35211For SaleMLS ID #21457908, Mary Askew, Trelora Realty, INC. GALMLS
- $109,9003 bd1 ba1.3k sqft916 Hagwood Rd, Birmingham, AL 35235For SaleMLS ID #21438213, Tangenique Taylor, HomeSmart. GALMLS
- $79,9003 bd2 ba1.2k sqft8728 West Blvd, Birmingham, AL 35206For SaleMLS ID #21460858, Yvonne Harris, Trelora Realty, INC. GALMLS
- $115,0003 bd1 ba1k sqft3348 34th St N, Birmingham, AL 35207For SaleMLS ID #21464153, Alex Howard, RealtySouth-MB-Crestline. GALMLS
- $79,9003 bd1 ba1k sqft104 Lawson Dr, Birmingham, AL 35215For SaleMLS ID #21452344, Mary Askew, Trelora Realty, INC. GALMLS
- $109,5003 bd2 ba1k sqft228 Cheyenne Blvd, Birmingham, AL 35215For SaleMLS ID #21457637, Nicole Washer, Keller Williams Realty Hoover. GALMLS
- $114,9003 bd2 ba1.2k sqft210 Von Dale Dr, Birmingham, AL 35215For SaleMLS ID #21453094, Yvonne Harris, Trelora Realty, INC. GALMLS
- $89,0003 bd1 ba1k sqft128 14th Ave NW, Birmingham, AL 35215For SaleMLS ID #21461233, Sandy Nguyen (Binh), Goal Realty LLC. GALMLS
