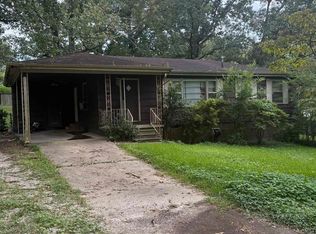
Lots of Room ,Lots of land,Metal roof ,good bones in this house ,needs a little TLC but will make someone a cozy one level,one half step puts you on the porch with a lovely swing to enjoy in the evenings.
For sale
Price cut: $20.4K (8/27)
$129,500
409 18th Ave NW, Birmingham, AL 35215
4beds
2,014sqft
Single Family Residence
Built in 1958
0.87 Acres Lot
$-- Zestimate®
$64/sqft
$-- HOA
What's special
Metal roofOne levelLots of landLots of room
- 201 days
- 183
- 13
Zillow last checked:
Listing updated:
Listed by:
David Burkhalter CELL:2057468939,
RealtySouth-I459 Southwest
Source: GALMLS,MLS#: 21448051
Facts & features
Interior
Bedrooms & bathrooms
- Bedrooms: 4
- Bathrooms: 2
- Full bathrooms: 2
Rooms
- Room types: Bedroom, Den/Family (ROOM), Bathroom, Kitchen, Master Bedroom
Primary bedroom
- Level: First
Bedroom 1
- Level: First
Bedroom 2
- Level: First
Bedroom 3
- Level: First
Bathroom 1
- Level: First
Family room
- Level: First
Kitchen
- Features: Laminate Counters
- Level: First
Living room
- Level: First
Basement
- Area: 0
Heating
- Central
Cooling
- Central Air
Appliances
- Included: Dishwasher, Gas Water Heater
- Laundry: Electric Dryer Hookup, Floor Drain, Washer Hookup, Main Level, Laundry Closet, Yes
Features
- None, Smooth Ceilings, Tub/Shower Combo
- Flooring: Carpet, Hardwood, Vinyl
- Basement: Partial,Unfinished,Rock/Stone
- Attic: Pull Down Stairs,Yes
- Number of fireplaces: 1
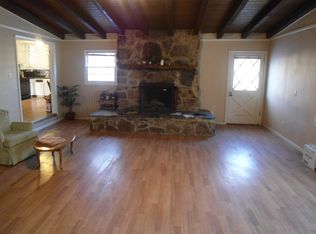
- Fireplace features: Stone, Den, Wood Burning
Interior area
- Total interior livable area: 2,014 sqft
- Finished area above ground: 2,014
- Finished area below ground: 0
Video & virtual tour
Property
Parking
- Parking features: Driveway
- Has uncovered spaces: Yes
Features
- Levels: One
- Stories: 1
- Pool features: None
- Has view: Yes
- View description: City
- Waterfront features: No
Lot
- Size: 0.87 Acres
Details
- Additional structures: Barn(s)
- Parcel number: 1300241009003.000
- Special conditions: As Is
Construction
Type & style
- Home type: SingleFamily
- Property subtype: Single Family Residence
- Attached to another structure: Yes
Materials
- Shingle Siding
- Foundation: Basement
Condition
- Year built: 1958
Utilities & green energy
- Sewer: Septic Tank
- Water: Public
Community & HOA
Community
- Subdivision: Sunvalley
Location
- Region: Birmingham
Financial & listing details
- Price per square foot: $64/sqft
- Tax assessed value: $144,100
- Price range: $129.5K - $129.5K
- Date on market: 3/29/2026
Estimated market value
Not available
Estimated sales range
Not available
$1,589/mo
Price history
| Date | Event | Price |
|---|---|---|
| 8/27/2026 | Price change | $129,500-13.6%$64/sqft |
Source:  GALMLS #21448051 Report a problem GALMLS #21448051 Report a problem | ||
| 5/18/2026 | Price change | $149,900-6.3%$74/sqft |
Source: GALMLS #21448051 Report a problem | ||
| 3/31/2026 | Price change | $159,900+0.6%$79/sqft |
Source: GALMLS #21448051 Report a problem | ||
| 3/29/2026 | Listed for sale | $159,000$79/sqft |
Source: GALMLS #21448051 Report a problem | ||
Public tax history
| Year | Property taxes | Tax assessment |
|---|---|---|
| 2025 | -- | $11,920 |
| 2024 | -- | $11,920 |
| 2023 | -- | $11,920 +12.5% |
| 2022 | -- | $10,600 +2.1% |
| 2021 | -- | $10,380 +16.4% |
| 2020 | -- | $8,920 |
| 2019 | -- | $8,920 +1.6% |
| 2018 | -- | $8,780 |
| 2017 | -- | $8,780 |
| 2016 | -- | $8,780 |
| 2015 | -- | $8,780 +6.3% |
| 2014 | $433 | $8,260 -4.6% |
| 2013 | $433 | $8,660 +0.2% |
| 2012 | $433 -14% | $8,646 -14.1% |
| 2011 | $504 -5.8% | $10,060 -5.8% |
| 2010 | $535 | $10,680 |
| 2009 | $535 -1.7% | $10,680 -1.7% |
| 2008 | $545 +0.9% | $10,870 +0.9% |
| 2007 | $540 +14.2% | $10,770 +14.2% |
| 2006 | $473 +5.4% | $9,430 +5.4% |
| 2005 | $449 -22.2% | $8,950 -60.8% |
| 2004 | $576 +41% | $22,840 +41.3% |
| 2003 | $409 +16.4% | $16,160 +130.5% |
| 2002 | $351 | $7,010 +100% |
| 2001 | $351 | $3,505 |
| 2000 | $351 | $3,505 |
Find assessor info on the county website
Monthly payment
Est. payment
Payment breakdown
Explore the cost of this home by adjusting the details. Changes won't be saved.Climate risks
Neighborhood: 35215
Nearby schools
Schools provided by the listing agent
- Elementary: Center Point
- Middle: Erwin
- High: Center Point
Source: GALMLS. This data may not be complete. We recommend contacting the local school district to confirm school assignments for this home.

Similar homes
- $119,9004 bd2 ba1.4k sqft1613 4th St NW, Birmingham, AL 35215For Sale
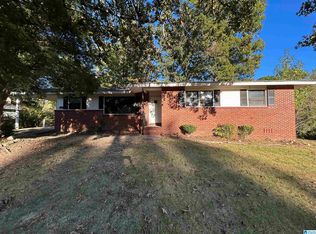
 MLS ID #21467155, Gusty Gulas, eXp Realty, LLC Central. GALMLS
 - $119,9003 bd1 ba1.9k sqft225 Maple Way, Birmingham, AL 35215For Sale
 MLS ID #21453274, Roderick McKinney, Alabama Realty Brokers, LLC. GALMLS
 - $129,9003 bd2 ba1.2k sqft120 Roebuck Dr, Birmingham, AL 35215For Sale
 MLS ID #21462945, Bryan Welch, REALTYNET. GALMLS
 - $119,0003 bd1 ba1k sqft2249 7th St NE, Birmingham, AL 35215For Sale
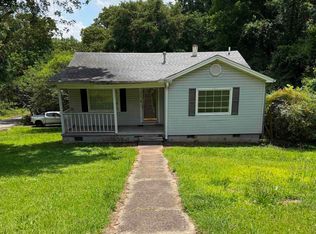 MLS ID #21457849, Carlton Jackson, Edge Realty Group, LLC. GALMLS
 - $179,9004 bd2 ba2.1k sqft424 Daniel Dr NE, Birmingham, AL 35215For SaleMLS ID #21457400, Paul Holley, Century 21 Advantage. GALMLS
- $100,0003 bd1 ba1.1k sqft239 Lake Drive Cir NE, Birmingham, AL 35215For SaleMLS ID #21466881, Gusty Gulas, eXp Realty, LLC Central. GALMLS
- $160,0004 bd3 ba1.6k sqft1324 6th St NW, Center Pt, AL 35215For SaleMLS ID #21462075, Estacie Lopez, eXp Realty, LLC Central. GALMLS
- $125,0003 bd1 ba1k sqft1255 Tuckawanna Dr, Birmingham, AL 35215For SaleMLS ID #21456744, Marlene Jordan, RealtySouth-Inverness Office. GALMLS
- $104,9003 bd2 ba1.8k sqft1224 Lynn Acres Dr, Birmingham, AL 35215For SaleMLS ID #21450324, Yvonne Harris, Trelora Realty, INC. GALMLS
- $157,0003 bd2 ba2.6k sqft2804 10th St NE, Birmingham, AL 35215For SaleMLS ID #21427553, Katie Screven, Keller Williams Homewood. GALMLS
- $156,0004 bd2 ba1.4k sqft2108 Merry Dr NE, Birmingham, AL 35215For SaleMLS ID #21464366, Braxton Tubbs, EXIT Realty Birmingham. GALMLS
- $184,9004 bd2 ba1.7k sqft1712 Nancy Ln, Birmingham, AL 35215For SaleMLS ID #21449693, Blake Houston, Kelly Right Real Estate of Ala. GALMLS
- $117,0003 bd1 ba1k sqftSpectrum, Birmingham, AL 35235For SaleMLS ID #21463220, John Gentry, eXp Realty, LLC Central. GALMLS
- $99,9003 bd2 ba2.4k sqft1313 Hatfield Ln, Birmingham, AL 35215For SaleMLS ID #21452010, Tahira Khadair, New Image Realty. GALMLS
- $179,0003 bd2 ba1.1k sqft601 23rd Ave NE, Birmingham, AL 35215For SaleMLS ID #21462939, Jacquelyn Smith, Dalton Wade Real Estate Group. GALMLS
- $175,0004 bd2 ba2.7k sqft1009 Sharp Dr, Birmingham, AL 35235For SaleMLS ID #21467122, Tracey Acey, Acey & Associates, LLC. GALMLS
- $150,0003 bd2 ba1.3k sqft3108 Cobblestone Dr, Birmingham, AL 35215For SaleMLS ID #21459323, Nakia Walker, Opendoor Brokerage LLC. GALMLS
- $139,0003 bd2 ba1.4k sqft507 80th St S, Birmingham, AL 35206For SaleMLS ID #21466965, Christie Tucker, RealtySouth-I459 Southwest. GALMLS
- $119,5003 bd1 ba1.2k sqftVarious, Birmingham, AL 35214For SaleMLS ID #21466620, Greg Comer, Jonathan Chamness Realty Group. GALMLS
