New to the market
Coming soon
$175,000
1009 Sharp Dr, Birmingham, AL 35235
4beds
2,726sqft
Single Family Residence
Built in 1967
0.8 Acres Lot
$178,000 Zestimate®
$64/sqft
$-- HOA
What's special
- 1 day
- 53
- 4
Zillow last checked:
Listing updated:
Listed by:
Tracey Acey 205-514-7025,
Acey & Associates, LLC,
Cardell Davis 205-482-0405,
Acey & Associates, LLC
Source: GALMLS,MLS#: 21467122
Facts & features
Interior
Bedrooms & bathrooms
- Bedrooms: 4
- Bathrooms: 2
- Full bathrooms: 2
Rooms
- Room types: Bedroom, Den/Family (ROOM), Dining Room, Bathroom, Kitchen, Master Bathroom, Master Bedroom
Primary bedroom
- Level: First
Bedroom 1
- Level: First
Bedroom 2
- Level: Second
Bedroom 3
- Level: Second
Primary bathroom
- Level: First
Bathroom 1
- Level: Second
Dining room
- Level: First
Family room
- Level: Second
Kitchen
- Features: Laminate Counters
- Level: First
Living room
- Level: First
Basement
- Area: 1363
Heating
- Central
Cooling
- Central Air
Appliances
- Included: Electric Cooktop, None, Refrigerator, Gas Water Heater
- Laundry: Laundry (ROOM), None
Features
- None, Soaking Tub, Tub/Shower Combo
- Flooring: Carpet, Hardwood, Tile, Vinyl
- Basement: Full,Finished,Daylight
- Attic: None
- Number of fireplaces: 1
- Fireplace features: Stone, Den, Wood Burning
Interior area
- Total interior livable area: 2,726 sqft
- Finished area above ground: 1,363
- Finished area below ground: 1,363
Property
Parking
- Parking features: Driveway
- Has uncovered spaces: Yes
Features
- Levels: 2+ story
- Patio & porch: Open (DECK), Deck
- Exterior features: None
- Pool features: None
- View description: None
- Waterfront features: No
Lot
- Size: 0.8 Acres
Details
- Parcel number: 1200304007008.000
- Special conditions: N/A
Construction
Type & style
- Home type: SingleFamily
- Property subtype: Single Family Residence
Materials
- Brick
- Foundation: Basement
Condition
- Year built: 1967
Utilities & green energy
- Water: Public
- Utilities for property: Sewer Connected
Community & HOA
Community
- Subdivision: Eldorado
Location
- Region: Birmingham
Financial & listing details
- Price per square foot: $64/sqft
- Tax assessed value: $205,000
- Annual tax amount: $1,415
- Price range: $175K - $175K
- Date on market: 10/7/2026
Estimated market value
$178,000
$146,000 - $206,000
$1,537/mo
Price history
| Date | Event | Price |
|---|---|---|
| 4/8/2013 | Sold | $51,400$19/sqft |
Source:  GALMLS #556882 Report a problem GALMLS #556882 Report a problem | ||
| 3/9/2013 | Listed for sale | $51,400-38.1%$19/sqft |
Source: Real Living Advanced Realty #556882 Report a problem | ||
| 11/9/2012 | Sold | $83,000-46.5%$30/sqft |
Source: Public Record Report a problem | ||
| 9/14/2007 | Sold | $155,000+29.3%$57/sqft |
Source: Public Record Report a problem | ||
| 6/4/2002 | Sold | $119,900$44/sqft |
Source: Public Record Report a problem | ||
Public tax history
| Year | Property taxes | Tax assessment |
|---|---|---|
| 2025 | $1,415 | $20,500 |
| 2024 | $1,415 | $20,500 |
| 2023 | $1,415 -0.1% | $20,500 -0.1% |
| 2022 | $1,416 +19.9% | $20,520 +18.8% |
| 2021 | $1,181 +26.2% | $17,280 +24.3% |
| 2020 | $936 | $13,900 |
| 2019 | $936 +10.8% | $13,900 +10% |
| 2018 | $845 | $12,640 |
| 2017 | $845 -11.3% | $12,640 -10.5% |
| 2016 | $952 | $14,120 |
| 2015 | $952 +5.9% | $14,120 +1.6% |
| 2014 | $899 -6.8% | $13,900 |
| 2013 | $965 | $13,900 +0.1% |
| 2012 | $965 -1.6% | $13,888 -1.6% |
| 2011 | $981 -7.6% | $14,110 -7.5% |
| 2010 | $1,061 -50% | $15,260 -50% |
| 2009 | $2,122 -2.1% | $30,520 -2.1% |
| 2008 | $2,166 +117.8% | $31,160 +117.7% |
| 2007 | $994 +3.1% | $14,310 +3.1% |
| 2006 | $965 +5.8% | $13,880 +5.8% |
| 2005 | $912 +7.3% | $13,120 -46.4% |
| 2004 | $850 +4.3% | $24,460 +4.4% |
| 2003 | $815 +12% | $23,440 +123.9% |
| 2002 | $728 -50% | $10,470 -50% |
| 2001 | $1,455 | $20,940 |
| 2000 | $1,455 | $20,940 |
Find assessor info on the county website
Monthly payment
Est. payment
Payment breakdown
Explore the cost of this home by adjusting the details. Changes won't be saved.Climate risks
Neighborhood: Spring Lake
Nearby schools
Schools provided by the listing agent
- Elementary: Going
- Middle: Huffman
- High: Huffman
Source: GALMLS. This data may not be complete. We recommend contacting the local school district to confirm school assignments for this home.
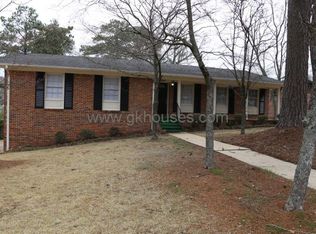
Similar homes
- $174,9004 bd2 ba2.3k sqft949 Garrett Dr, Birmingham, AL 35235For Sale
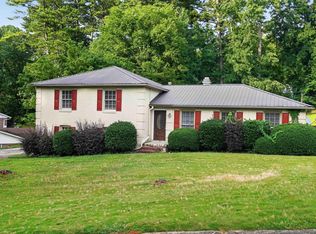
 MLS ID #21458548, Shontay Rose-Bell, Trelora Realty, INC. GALMLS
 - $175,0003 bd2 ba1.4k sqft552 Zinnia Ln, Birmingham, AL 35215For Sale
 MLS ID #21467249, April McClain, eXp Realty, LLC Central. GALMLS
 - $199,9004 bd3 ba2.4k sqftAtt, Birmingham, AL 35235For Sale
 MLS ID #21466398, Scott Ridgeway, Ridgeway Realty LLC. GALMLS
 - $--4 bd2 ba2.4k sqft233 13th Ave NE, Birmingham, AL 35215Auction
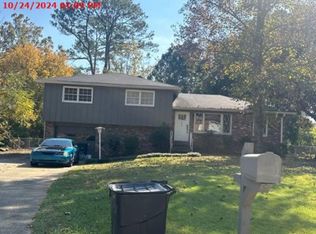 Xome
Xome - $259,0003 bd2 ba2.9k sqft429 Ventura Dr E, Birmingham, AL 35235For SaleMLS ID #21467091, Moe Mossa, Savvy Avenue, LLC. GALMLS
- $159,9004 bd2 ba2.2k sqft608 Rollingwood Rd, Birmingham, AL 35235For SaleMLS ID #21451343, Yvonne Harris, Trelora Realty, INC. GALMLS
- $185,0004 bd3 ba1.4k sqft1168 Five Mile Rd, Birmingham, AL 35215For SaleMLS ID #21465696, Ben Davis, Spartan Realty LLC. GALMLS
- $199,9004 bd2 ba2k sqft964 Hillcrest Ave, Birmingham, AL 35235For SaleMLS ID #21462095, Candis Austin, EXP Realty LLC. GALMLS
- $174,0003 bd2 ba1.4k sqftTbd, Birmingham, AL 35235For SaleMLS ID #21455674, Traci McDanal, Real Broker LLC. GALMLS
- $160,0003 bd2 ba1.7k sqft1508 Springlake Dr NE, Birmingham, AL 35215For SaleMLS ID #21466548, John Stanback, Evernest Too. GALMLS
- $209,9004 bd2 ba1.9k sqft1424 High Point Ter, Birmingham, AL 35235For SaleMLS ID #21460489, Robert Salmons, Entera Realty LLC. GALMLS
- $159,0004 bd3 ba1.8k sqft1444 Highland Dr, Birmingham, AL 35235For SaleMLS ID #21460049, Michele Jennings, Keller Williams-Jasper. GALMLS
- $199,5003 bd2 ba1.5k sqftSpectrum, Birmingham, AL 35235For SaleMLS ID #21464470, Kent Jones, RE/MAX Realty Brokers. GALMLS
- $184,9003 bd2 ba1.3k sqft945 Ridgewood Cir, Birmingham, AL 35235For SaleMLS ID #21451342, Yvonne Harris, Trelora Realty, INC. GALMLS
- $190,0003 bd2 ba1.8k sqft1629 English Knoll Ln, Birmingham, AL 35235For SaleMLS ID #21462240, Steve Parker, Keller Williams Realty Hoover. GALMLS
- $149,5003 bd2 ba1.7k sqft608 Gurley Cir, Birmingham, AL 35215For SaleMLS ID #21466864, Al Norman, Sellabration Realty LLC. GALMLS
- $175,0003 bd3 ba1.5k sqft444 E Forest Dr, Birmingham, AL 35235For SaleMLS ID #21456911, Adrianna Brown, Norluxe Realty Birmingham LLC. GALMLS
- $189,9003 bd2 ba1.7k sqft944 Reedwood Ln, Birmingham, AL 35235For SaleMLS ID #21464097, Janice Smith, Dominion Property Services, In. GALMLS
- $229,0003 bd2 ba1.4k sqft605 Rebecca Rd, Birmingham, AL 35206For SaleMLS ID #21467022, Nancy Malcolm, EXP Realty LLC. GALMLS
