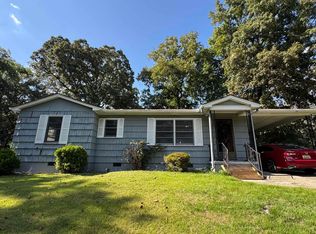
Charming home ready for a new family to enjoy it. There's a den plus a living room. Washer and dryer stay with the home. Newer gas water heater. Minutes from shopping. Outside is two storage buildings. Call today for your Showing.
For sale
$159,900
420 Hearn Cir, Birmingham, AL 35215
4beds
1,566sqft
Single Family Residence
Built in 1957
0.28 Acres Lot
$-- Zestimate®
$102/sqft
$-- HOA
What's special
Two storage buildings
- 3 days
- 236
- 11
Likely to sell faster than
Zillow last checked:
Listing updated:
Listed by:
Carrie Works 256-467-6399,
Re Vision Unlimited LLC Dba Re
Source: GALMLS,MLS#: 21469640
Facts & features
Interior
Bedrooms & bathrooms
- Bedrooms: 4
- Bathrooms: 2
- Full bathrooms: 2
Rooms
- Room types: Bedroom, Den/Family (ROOM), Kitchen, Master Bedroom
Primary bedroom
- Level: First
- Area: 168
- Dimensions: 14 x 12
Bedroom 1
- Level: First
- Area: 99
- Dimensions: 11 x 9
Bedroom 2
- Level: First
- Area: 154
- Dimensions: 11 x 14
Bedroom 3
- Level: First
- Area: 121
- Dimensions: 11 x 11
Family room
- Level: First
- Area: 130
- Dimensions: 13 x 10
Kitchen
- Features: Laminate Counters
- Level: First
- Area: 110
- Dimensions: 10 x 11
Living room
- Level: First
- Area: 234
- Dimensions: 18 x 13
Basement
- Area: 0
Heating
- Natural Gas
Cooling
- Central Air
Appliances
- Included: Gas Cooktop, Dishwasher, Microwave, Gas Oven, Refrigerator, Gas Water Heater
- Laundry: Electric Dryer Hookup, Washer Hookup, Main Level, Laundry Closet, Yes
Features
- None, Linen Closet
- Flooring: Carpet, Laminate, Tile
- Basement: Crawl Space
- Attic: Pull Down Stairs,Yes
- Has fireplace: No
Interior area
- Total interior livable area: 1,566 sqft
- Finished area above ground: 1,566
- Finished area below ground: 0
Video & virtual tour
Property
Parking
- Parking features: Driveway
- Has uncovered spaces: Yes
Features
- Levels: One
- Stories: 1
- Pool features: None
- Has spa: Yes
- Spa features: Bath
- Fencing: Fenced
- View description: None
- Waterfront features: No
Lot
- Size: 0.28 Acres
Details
- Additional structures: Storage, Workshop
- Parcel number: 1300354002029.000
- Special conditions: N/A
Construction
Type & style
- Home type: SingleFamily
- Property subtype: Single Family Residence
Materials
- Other
Condition
- Year built: 1957
Utilities & green energy
- Water: Public
- Utilities for property: Sewer Connected
Community & HOA
Community
- Subdivision: Woodcrest Estates
Location
- Region: Birmingham
Financial & listing details
- Price per square foot: $102/sqft
- Tax assessed value: $138,100
- Annual tax amount: $741
- Price range: $159.9K - $159.9K
- Date on market: 11/6/2026
Estimated market value
Not available
Estimated sales range
Not available
Not available
Price history
| Date | Event | Price |
|---|---|---|
| 11/6/2026 | Listed for sale | $159,900$102/sqft |
Source:  GALMLS #21469640 Report a problem | ||
Public tax history
| Year | Property taxes | Tax assessment |
|---|---|---|
| 2025 | $741 | $11,920 |
| 2024 | $741 | $11,920 |
| 2023 | $741 | $11,920 |
| 2022 | $741 +20.1% | $11,920 +18.7% |
| 2021 | $617 | $10,040 |
| 2020 | $617 | $10,040 |
| 2019 | $617 +22.2% | $10,040 +20.4% |
| 2018 | $505 | $8,340 |
| 2017 | -- | $8,340 |
| 2016 | -- | $8,340 |
| 2015 | -- | $8,340 +1.7% |
| 2014 | $570 | $8,200 |
| 2013 | $570 | $8,200 +0.1% |
| 2012 | $570 +0.7% | $8,195 +0.7% |
| 2006 | $566 +4.6% | $8,140 +4.5% |
| 2005 | $541 +2.8% | $7,790 -47.8% |
| 2004 | $526 +0.5% | $14,920 +0.5% |
| 2003 | $524 +22.5% | $14,840 +141.3% |
| 2002 | $427 | $6,150 |
| 2001 | $427 | $6,150 |
| 2000 | $427 | $6,150 |
Find assessor info on the county website
Monthly payment
Est. payment
Payment breakdown
Explore the cost of this home by adjusting the details. Changes won't be saved.Climate risks
Neighborhood: Roebuck
Nearby schools
Schools provided by the listing agent
- Elementary: Martha Gaskins
- Middle: Smith
- High: Huffman
Source: GALMLS. This data may not be complete. We recommend contacting the local school district to confirm school assignments for this home.


Similar homes
- $179,9004 bd2 ba1.7k sqft659 Camp Cir, Birmingham, AL 35215For Sale
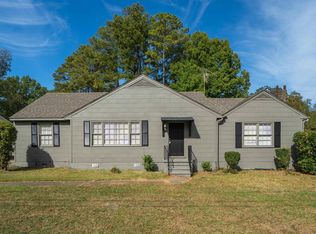
 MLS ID #21469394, Jennifer Brown, 1st Choice Properties LLC. GALMLS
- $159,9003 bd1 ba1.2k sqft240 McCormick Ave, Birmingham, AL 35215For Sale
 MLS ID #21469097, Lauryn Foster, Norluxe Realty Birmingham LLC. GALMLS
- $165,0004 bd2 ba1.2k sqft941 T St, Birmingham, AL 35235For Sale
 MLS ID #21469466, Carla Diliberto, eXp Realty, LLC Central. GALMLS
- $165,0003 bd2 ba1.5k sqftNa, Birmingham, AL 35217For Sale
 MLS ID #21469271, Michael Bryant, High Point Realty LLC. GALMLS
- $149,5003 bd2 ba1.7k sqft608 Gurley Cir, Birmingham, AL 35215For SaleMLS ID #21466864, Al Norman, Sellabration Realty LLC. GALMLS
- $169,9003 bd2 ba2.2k sqft9611 Red Lane Dr, Birmingham, AL 35215For SaleMLS ID #21463596, Ruth Martin, Sweet HOMElife Real Estate. GALMLS
- $175,0004 bd3 ba1.4k sqft1168 Five Mile Rd, Birmingham, AL 35215For SaleMLS ID #21465696, Ben Davis, Spartan Realty LLC. GALMLS
- $172,9004 bd2 ba1.6k sqft828 Meadowbrook Dr, Birmingham, AL 35215For SaleMLS ID #21460736, Adam Snow, Keller Williams Homewood. GALMLS
- $139,9004 bd2 ba1.4k sqft407 Glynn Dr, Birmingham, AL 35215For SaleMLS ID #21454530, Janay Woods, Trelora Realty, INC. GALMLS
- $147,0002 bd2 ba1.4k sqft336 Aaron Dr, Birmingham, AL 35215For SaleMLS ID #21468112, Shawnte Thomas, Norluxe Realty Birmingham LLC. GALMLS
- $159,9003 bd1 ba1.4k sqft809 Elizabeth Dr, Birmingham, AL 35215For SaleMLS ID #21455361, Nakkia Battle, Chanda Davis Real Estate. GALMLS
- $129,9003 bd2 ba1.2k sqft120 Roebuck Dr, Birmingham, AL 35215For SaleMLS ID #21462945, Bryan Welch, REALTYNET. GALMLS
- $165,0004 bd2 ba1.6k sqft8820 Valleybrook Rd, Birmingham, AL 35206For SaleMLS ID #21468905, Kim Owens, Innovated Real Estate. GALMLS
- $135,0004 bd2 ba1.7k sqft911 Shelton St, Birmingham, AL 35215For SaleMLS ID #21467349, Tim Lantz, eXp Realty, LLC Central. GALMLS
- $139,0003 bd2 ba1.1k sqft201 Sanford Dr, Birmingham, AL 35215For SaleMLS ID #21466169, Heidi Calamusa, Keller Williams Realty Vestavia. GALMLS
- $164,0003 bd2 ba1.2k sqft1404 Five Mile Rd, Birmingham, AL 35215For SaleMLS ID #21455591, Rodrigo Cisneros, EXP Realty LLC. GALMLS
- $159,9003 bd2 ba1.1k sqftSpectrum, Birmingham, AL 35215For SaleMLS ID #21466231, Alison Kmett, Keller Williams Homewood. GALMLS
